Balustrade, handrail, newel, baluster: the parts and the words
A wooden stair barrier is a small structure made of a few distinct parts, and each market names them differently. Getting the words right avoids most misunderstandings in a quote.
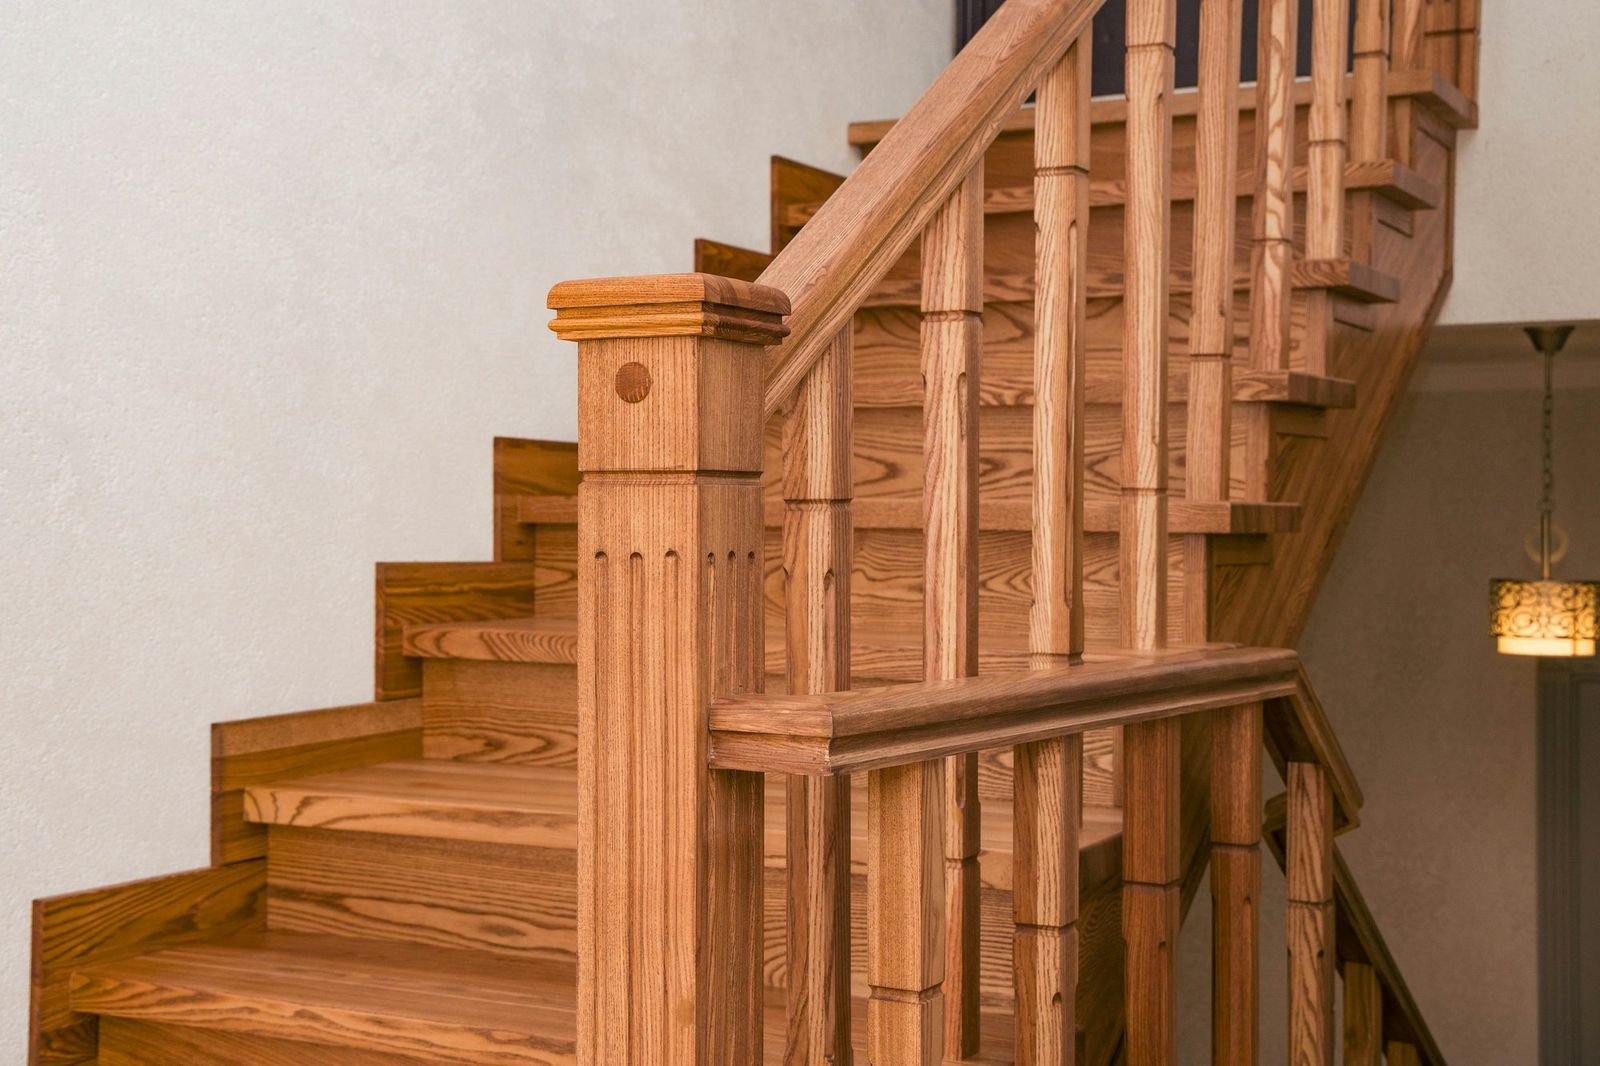
- Balustrade (Romanian balustradă, German Geländer or, as a solid wall, Brüstung) is the whole barrier at the open side of a stair, landing, gallery, balcony or terrace. Building rules call it guarding (England) or Umwehrung and Absturzsicherung (Germany, Austria).
- Handrail (mână curentă, Handlauf) is the rail you hold while walking. It can form the top of the balustrade, or run separately along a wall.
- Balusters or spindles (baluștri, Geländerstäbe) are the vertical members between handrail and stair. Turned balusters are the classic form; square and rectangular ones suit modern stairs.
- Newel posts (stâlpi, Pfosten or Antrittspfosten at the foot) carry the handrail at the start, at turns and at the top. They take most of the load.
- Base rail or string capping is the lower rail into which balusters are set on some stairs.
Infill does not have to be balusters. Horizontal boards, panels, glass, steel rods or cables all appear in modern balustrades. Each has to meet the same rules on height, openings, climbing and loads.
Why the rules are national
A balustrade does three jobs. It stops people falling over an edge, it stops small children squeezing through or climbing over, and its handrail gives a firm hold on the stair. The European Union harmonises how construction products are tested and declared, but the safety-in-use requirements for buildings remain national. Heights, maximum gaps, the age of the child the rule protects and even the shape of the test object differ from one country to the next. The structural loads follow the Eurocodes, but each country sets the values in its national annex.
The practical rule is simple: design and build to the rules of the country where the stair is built. A balustrade made in Romania for a house in Bavaria follows the German rules; one for a flat in Bucharest follows the Romanian ones. The sections below summarise England, Germany and Austria from primary or official sources, and explain where the Romanian figures come from.
England: Approved Document K
In England, Approved Document K (2013 edition) gives the guidance on stairs, guarding and handrails. Wales, Scotland and Northern Ireland have their own documents.
- Where guarding is needed. In dwellings, at the sides of flights and landings where the drop is more than 600 mm. In other buildings and common parts of flats, wherever there are two or more risers.1
- Height. In single-family dwellings, 900 mm for stairs, landings, ramps and edges of internal floors, and 1,100 mm for external balconies, including Juliet balconies, and roof edges. In residential, office, retail and public buildings, 900 mm on flights and 1,100 mm elsewhere.1
- Openings and climbing. In a building that may be used by children under five, a 100 mm sphere must not pass through any opening in the guarding, and the guarding must not be readily climbable: horizontal rails should be avoided.1
- Handrails. The top of the handrail sits 900–1,000 mm above the pitch line of the stair or above the floor, and a stair 1,000 mm wide or wider needs a handrail on both sides. The handrail may form the top of the guarding if the heights match.1
- Loads. Guarding must resist at least the loads in BS EN 1991-1-1 with its UK National Annex and PD 6688-1-1; BS 6180 gives further guidance on barriers and infill.1
Germany: state building codes and DIN 18065
In Germany, the minimum heights of barriers are set by the building code of each federal state (Landesbauordnung), and the stair standard DIN 18065 adds detailed rules for stairs. The values below show one state as an example; check the code of the state where you build.
- Height. The North Rhine-Westphalia building code (BauO NRW 2018, § 38) requires barriers wherever a walkable area borders a drop of more than 1 m, with a minimum height of 0.90 m for drops of 1–12 m and 1.10 m above 12 m.2 For stairs, TÜV SÜD summarises the building codes in the same way: 0.90 m up to a 12 m drop and 1.10 m above, including in houses with up to two dwellings.4 Workplaces need at least 1.00 m under occupational safety law.4
- Openings and climbing. According to TÜV SÜD, the opening between balusters on balconies must not exceed 12 cm so that a child's head cannot pass, and the same applies to the gap under the barrier. Many state codes also ban horizontal elements that children could use as a ladder, and that ban then applies even to homes without small children.4
- Gaps at the stair. DIN 18065 limits the gap between landing and balustrade to 12 cm and, in buildings with more than two dwellings, the gap between a balustrade mounted beside the flight and the stair to 6 cm. A balustrade above the flight must sit low enough that a 15 cm cube cannot pass under it.8
- Handrails. DIN 18065 sets a handrail height of 80–115 cm and a grip width of 2.5–6 cm. For barrier-free buildings, DIN 18040 asks for handrails at 85–90 cm, round or oval with a diameter of 3–4.5 cm, continued at least 30 cm beyond the end of the stair. Under the model building code, flights of at least three steps need a firm handrail.9
Austria: OIB Guideline 4
In Austria, the federal states apply OIB Guideline 4 on safety in use and accessibility, currently the May 2023 edition, through their building regulations.3 Its rules are among the most detailed in Europe.
- Where barriers are needed. At all normally accessible places with a drop of 60 cm or more where the risk of falling is high, and in any case from a drop of 1.00 m.3
- Height. At least 1.00 m, and 1.10 m where the drop exceeds 12 m. On stairs inside a dwelling (Wohnungstreppen), 90 cm is enough. Height is measured from the standing surface.3
- Climbing. Between 15 cm and 60 cm above the step or floor there must be no horizontal or sloping elements, unless climbing is made difficult, for example by elements that project no more than 3 cm or openings no more than 2 cm high.3
- Openings. Openings in barriers must not exceed 12 cm in at least one direction. Below a balustrade standing on a floor, a 12 cm cube is the largest that may pass; beside a floor edge, 7.5 cm. Open risers may leave a clear gap of at most 12 cm.3
- Handrails. Flights of two or more steps need firm, continuously graspable handrails on both sides, with one side enough in buildings with up to three dwellings, terraced houses and stairs inside a dwelling. Handrails sit at 85–90 cm, or up to 1.10 m when they form the top of a barrier.3
Romania, and the rules side by side
Romanian buildings are designed under national technical regulations, among them the design normative for civil buildings from the point of view of safety in use, NP 068-02, approved in 2002.5 Barrier heights, gaps and loads for a Romanian project come from that framework and from the project designer, who signs for them. We do not quote Romanian figures in this article, and a joinery supplier should not set them either. Ask the designer for the heights, opening limits and load class, and confirm that the normative edition used is current.
The chart and table below put the three rule sets side by side. They are summaries for orientation, not a replacement for the documents.
Show the data
| England (ADK) | Germany (BauO NRW) | Austria (OIB-RL 4) | |
|---|---|---|---|
| Stairs inside a dwelling | 900 mm | 900 mm | 900 mm |
| Balcony or terrace edge | 1,100 mm | 900 mm | 1,000 mm |
Germany: values for North Rhine-Westphalia; other states may differ. England: 1,100 mm applies to external balconies and roof edges of single-family dwellings. Source: Approved Document K (2013), diagram 3.1, single-family dwellings; BauO NRW 2018 § 38 and TÜV SÜD summary of the state codes; OIB-Richtlinie 4 (2023), point 4.2.1.
| Rule | England (ADK 2013) | Germany (state codes, DIN 18065) | Austria (OIB-RL 4, 2023) |
|---|---|---|---|
| Barrier needed from | drop over 600 mm (dwellings) | drop over 1 m | drop of 60 cm with high risk, always from 1.00 m |
| Height, other edges | 1,100 mm (external balconies of houses) | 0.90 m up to a 12 m drop (NRW) | 1.00 m |
| Drop over 12 m | no separate value for dwellings | 1.10 m | 1.10 m |
| Openings | 100 mm sphere must not pass (children under five) | 12 cm (balconies, many states) | max. 12 cm in at least one direction |
| Climbing | avoid horizontal rails | many states ban ladder-like horizontal elements | no horizontal or sloping elements 15–60 cm above step or floor, unless climbing is made difficult |
| Handrail height | 900–1,000 mm above pitch line | 80–115 cm; 85–90 cm barrier-free (DIN 18040) | 85–90 cm; up to 1.10 m as top of a barrier |
| Handrails required | both sides if stair is 1,000 mm or wider | from three steps (model code) | both sides from two steps; one side in small residential buildings |
Romania: heights, openings and loads are set by the project designer under the national regulations (NP 068-02); not shown here. Source: Approved Document K (2013) paras 1.34–1.41, 3.2–3.3; BauO NRW 2018 § 38; TÜV SÜD; BauNetz Wissen (DIN 18065, DIN 18040, MBO); OIB-Richtlinie 4 (2023) points 3.2.6 and 4.1–4.2.
Loads: what a wooden balustrade must carry
A barrier has to stop a person leaning on it, pushing against it or falling against it. Structural design in Europe follows EN 1991-1-1, which gives a characteristic horizontal line load on parapets and barriers, qk in kilonewtons per metre, by category of use. Each country sets the values in its national annex.6
Two examples show the range. The Danish national annex uses 0.5 kN/m for residential areas (category A) and for offices and areas with tables (B and C1), 1.0 kN/m for areas where people gather or move in numbers, such as halls with fixed seats, circulation areas and shops (C2–C4 and D), 2.0 kN/m for storage (E) and 3.0 kN/m where large crowds gather (C5).6 In Germany, BauNetz Wissen summarises the practice as 1.0 kN/m in publicly accessible areas, or 2.0 kN/m where higher loads apply, and 0.5 kN/m in non-public areas.10 England uses the UK National Annex and PD 6688-1-1, as Approved Document K states.1
For a wooden balustrade the critical point is rarely the handrail itself. It is the post and its connection: a 1 m tall newel post pushed at the top acts as a lever on its base, and the fixing into the stair, the floor or a concrete slab has to carry that moment. EN 16481, the European calculation standard for timber stairs, explicitly covers posts and guardrails among the load-bearing parts.11 On anything beyond a standard domestic stair, ask for a structural check of posts, fixings and spans, and expect the engineer to ask what the posts are fixed into.
Which wood for balustrades and handrails
Indoors, the choice is about hardness, stability and appearance. A handrail is touched thousands of times and knocked by furniture on moving day, so hard, close-grained species wear best.
- Oak is the classic choice and matches oak treads and floors. European oak scores about 4,980 N on the Janka hardness test.12
- Beech is harder, about 6,460 N, smooth and even, and takes stain and paint well, which makes it a common choice for painted or stained balusters and handrails. It moves more than oak with changes in humidity.12
- Ash, about 6,580 N, is hard, tough and light in colour, with a lively grain similar to oak's.12
Outdoors, the choice is about natural durability, because terrace and balcony balustrades get wet and dry again for decades. Only the heartwood of durable species, or modified wood, should be used without a preservative.
| Species | EN 350 class | Outdoor balustrade |
|---|---|---|
| Robinia (black locust) | 1–2 | suitable (heartwood) |
| European oak | 2 (2–4) | suitable (heartwood) |
| European larch | 3–4 | with good detailing and maintenance |
| Ash | 5 | only thermally modified |
| Beech | 5 | not suitable untreated |
Source: Classes: GD Holz, Holz vom Fach, Holz-ABC (DIN EN 350). Suitability column: SARAL guidance.
Large sections need care. The US Forest Products Laboratory advises that large members such as newel posts, stair stringers and handrails be built up from comparatively small pieces, which keeps them straight and limits checking as the wood adjusts to the room.13 Laminated newel posts and handrails glued from several lamellas are therefore a technical choice, not a cost-saving compromise. The oak, beech and ash comparison covers the species in more depth.

Handrail shape, height and grip
A handrail is only useful if a hand can close around it. Rules on the profile are strictest for public and barrier-free buildings.
- England. For buildings other than dwellings, Approved Document K shows a circular handrail of 32–50 mm diameter, or a non-circular rail 50 mm wide and 39 mm deep with rounded edges of at least 15 mm radius, with at least 50 mm clear between rail and wall. Handrail ends should be finished so that clothing cannot catch.1
- Germany. DIN 18065 asks for a grip width of 2.5–6 cm, and DIN 18040 for round or oval handrails of 3–4.5 cm in barrier-free buildings. BauNetz Wissen gives at least 5 cm of clear space to walls and posts.9
- Austria. Handrails must be dimensionally stable and continuously graspable, at 85–90 cm; in barrier-free buildings they continue 30 cm beyond the first and last step.3
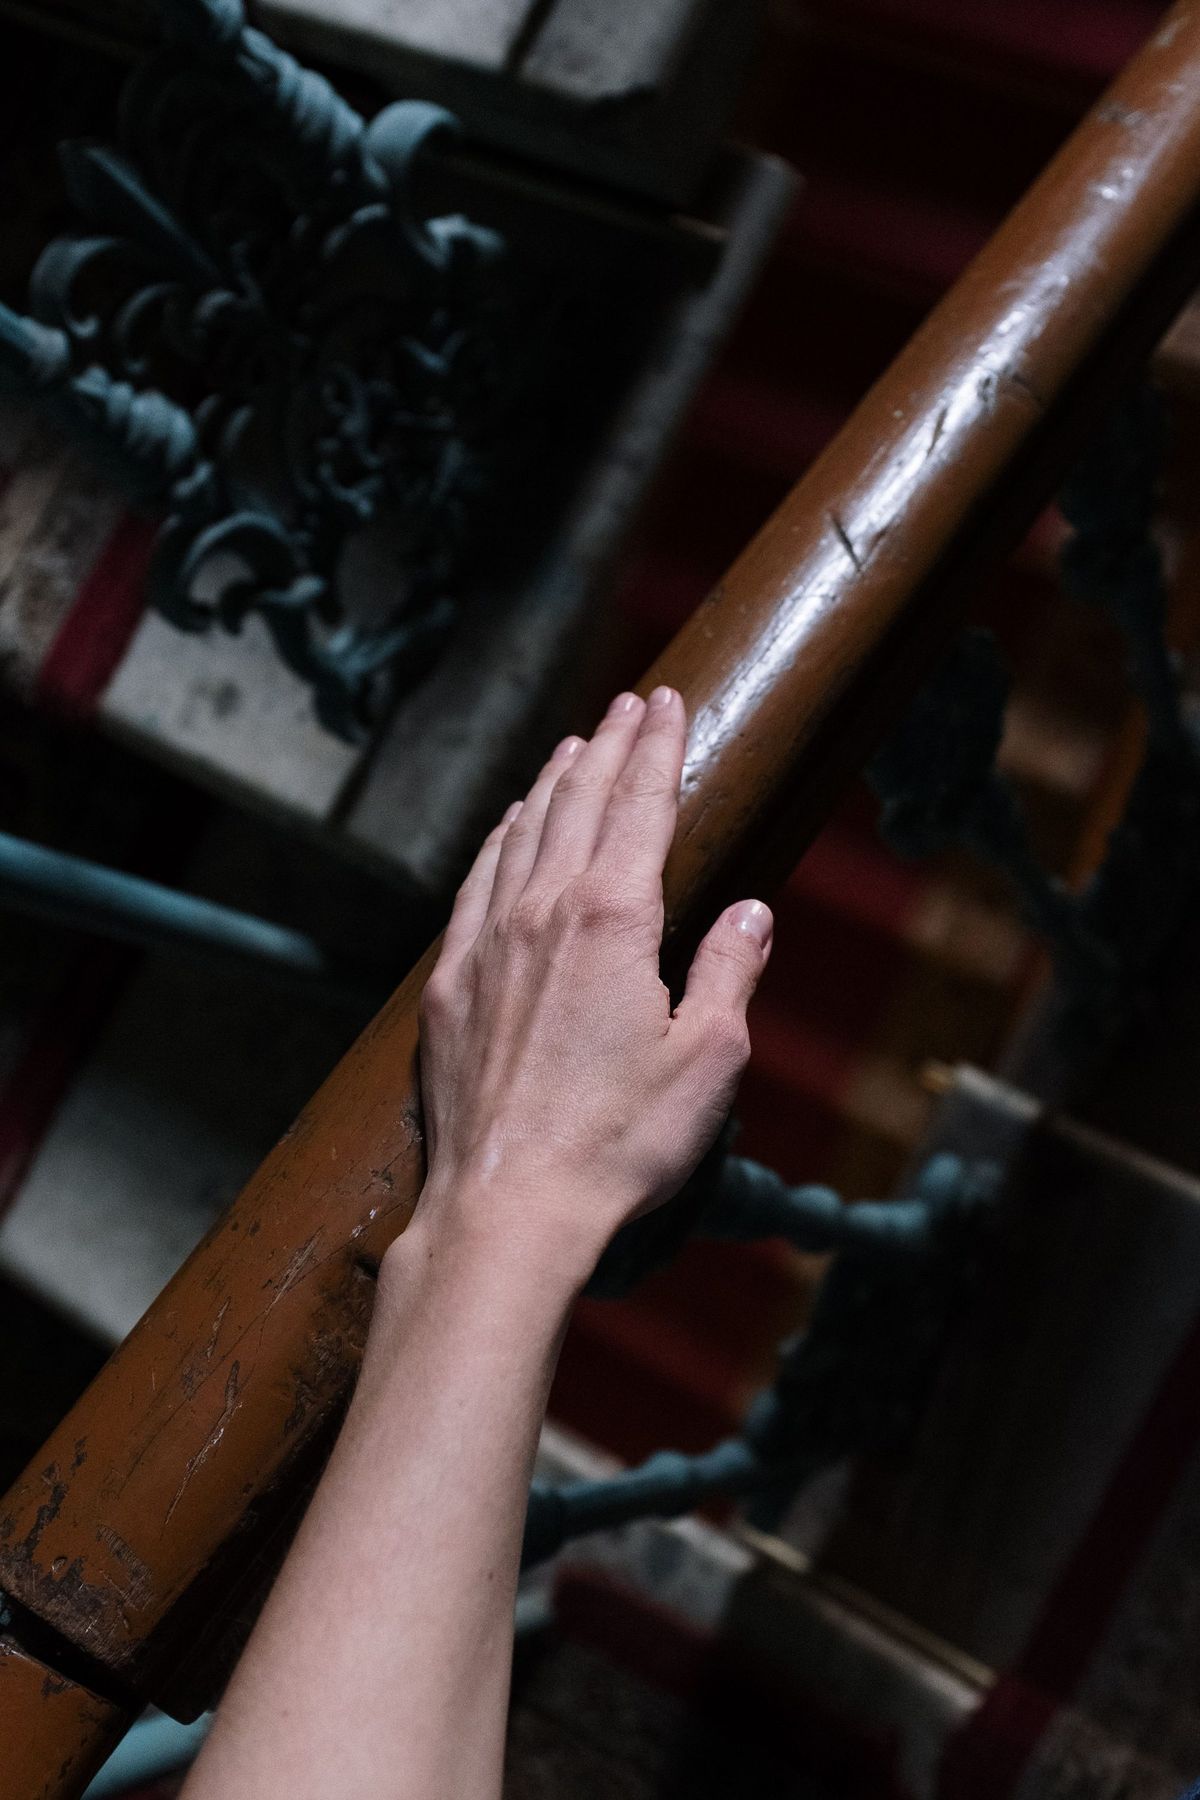
In practice, a round or "mushroom" profile of about the diameter of a broom handle fits most hands, and a rectangular rail with generously rounded edges reads as more modern. Avoid wide flat tops on stair handrails: they look good in drawings but give no grip when someone stumbles.
Joints, posts and fixings
Most failures of wooden balustrades happen at joints, not in the timber. A few principles cover most stairs.
- Newel posts need a positive mechanical connection to the structure: a bolted or tenoned joint into the stair string, or a through-bolted or anchored base on concrete. Glue alone is not a fixing for a post.
- Handrail to post joints are usually mortise and tenon or a concealed handrail bolt that pulls the joint tight. Handrail lengths are joined the same way, ideally away from where the hand slides.
- Balusters are set into the handrail and the base rail or the treads, in drilled holes or in a groove with spacer fillets between them. The spacing has to meet the opening rule, and the fillets make that spacing repeatable.
- Glue lines in laminated posts and handrails must suit the moisture swings of a heated house, and outdoor ones must be weatherproof. Ask the supplier for the adhesive class, as explained in our guide to wood glue for hardwood.
- Moisture content. Indoor balustrade parts should be installed close to the moisture they will live at, about 8% on average for heated interiors, with single pieces between 6% and 10%.13 A turned baluster fitted wet will shrink in its hole and start to rattle.
On stairs, the balustrade and the treads are built together. Our guide to oak stair treads covers tread geometry, moisture and finishes for the same stairs.

Outdoor balustrades for terraces and balconies
A terrace or balcony balustrade is a piece of exterior joinery, and water is its enemy. Three details decide how long it lasts.
- End grain. Liquid water enters wood 10 to 100 times faster through end grain than through the other faces. In an FPL study of a porch railing removed after 25 years of service, all balusters whose end grain had been primed before assembly were in perfect condition, while those without primed end grain at the bottom were rotten.7 Seal every cut end before assembly, and keep the foot of each baluster and post off the deck surface.
- Shedding water. Top rails should be sloped or rounded so water runs off, and joints should not form pockets where water stands. The FPL shows decay and paint failure in a railing that trapped water, and notes that priming all surfaces before assembly would have reduced it.7
- Finish and weathering. Uncoated wood weathers to grey and erodes by about 6 mm per century. Penetrating finishes are easy to renew but may last only about two years outdoors; film-forming finishes last longer but must be maintained before they fail.7
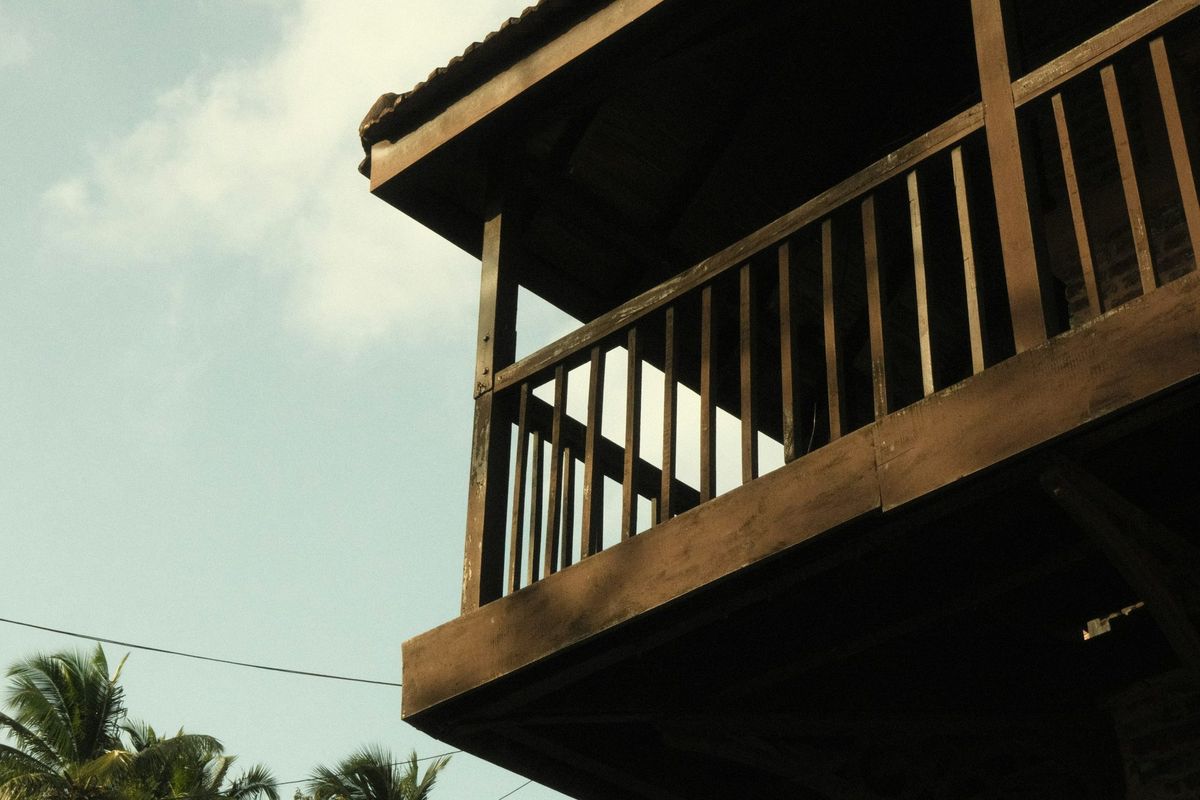
Use stainless steel fixings outdoors. Oak is acidic, with a pH of about 3.9, and iron in contact with wet oak causes blue-black stains and corrodes.14 And remember that the barrier rules still apply outside: a terrace with a drop needs the same heights and opening limits as a balcony.
How we make balusters and handrails at SARAL
Ordering checklist for balustrades and handrails
- Country and rule set: where the stair will be built, the building type and who signs off the design.
- Heights and openings: barrier height, handrail height and maximum opening, taken from the designer's drawings.
- Load and post fixing: use category or line load, post spacing and what the posts are fixed into.
- Species and grade: oak, beech or ash indoors; durable heartwood or modified wood outdoors.
- Construction: solid or laminated posts and handrails, continuous or finger-jointed lamellas.
- Profiles: handrail section, baluster section or turning drawing, newel caps and ends; drawings or DXF files.
- Moisture content at delivery: about 8% for heated interiors, with the tolerance.13
- Finish: unfinished, oiled or lacquered; for exterior parts, end grain sealed before assembly.
- Packing: parts labelled per stair and protected for transport.
Frequently asked questions
How high should a stair balustrade be?
It depends on the country. In an English dwelling, 900 mm on stairs and landings; in Austria, 90 cm on stairs inside a dwelling and 1.00 m elsewhere; in Germany, 0.90 m up to a 12 m drop under the state building codes.1,3,4 In Romania, the project designer sets the height under the national normative.5
What is the maximum gap between balusters?
In England, a 100 mm sphere must not pass through where children under five may use the building. In Austria, openings may not exceed 12 cm in at least one direction, and many German states apply 12 cm as well.1,3,4
Can a wooden balustrade be used on a terrace?
Yes, if it is built from durable heartwood such as oak or robinia, or modified wood, with sealed end grain, surfaces that shed water and stainless fixings.7,14 It must meet the same height and opening rules as any other barrier.
What is the best wood for a handrail?
Indoors, oak, beech and ash all work: beech and ash are harder, oak moves less and matches oak floors.12 Outdoors, use durable heartwood. Large handrails and posts are best built up from glued lamellas.13
What height should a stair handrail be?
In England, 900–1,000 mm above the pitch line. In Germany, 80–115 cm under DIN 18065, or 85–90 cm in barrier-free buildings. In Austria, 85–90 cm.1,3,9