Why solid oak is the benchmark for stair treads
A stair tread takes more punishment than almost any other piece of joinery in a building. It carries point loads from heels, takes grit from shoes, gets wiped and occasionally soaked, and its front edge, the nosing, is knocked by every vacuum cleaner and suitcase. It also has to look good for decades, because replacing a tread means taking a staircase apart.
European oak (Quercus robur and Q. petraea) has become the default answer for three reasons. Its heartwood is naturally durable: EN 350 puts it in durability class 2 (sometimes 2–4), against class 5, "not durable", for beech and ash.2 It moves less than beech when the indoor humidity changes. And its open, ring-porous grain hides wear and small dents better than the plain, even surface of beech or maple.
Hardness is the surprise. On the Janka test, which measures the force needed to press a steel ball halfway into the wood, European oak scores about 4,980 N, while European beech reaches about 6,460 N and European ash about 6,580 N.1 Oak is hard enough for any domestic stair, but it is not the hardest option. The oak, beech and ash comparison goes deeper into the trade-offs.
| Species | Janka hardness | Density | Shrinkage tangential / radial | Natural durability (EN 350, heartwood) |
|---|---|---|---|---|
| European oak (Quercus robur) | 4,980 N | 675 kg/m³ | 8.4% / 4.7% | class 2 (2–4) |
| European beech (Fagus sylvatica) | 6,460 N | 710 kg/m³ | 11.7% / 5.8% | class 5 |
| European ash (Fraxinus excelsior) | 6,580 N | 680 kg/m³ | 9.6% / 5.7% | class 5 |
Source: The Wood Database (hardness, density, shrinkage); Holz vom Fach / GD Holz (EN 350 durability classes).
Thickness: 30, 40 or 50 mm, and what actually decides it
"How thick should stair treads be?" is one of the most searched questions about treads, and the honest answer is that no European standard publishes a simple table of thickness against span. Rules of thumb circulate on forums, but none of them comes from a test programme we could find. The structural design of timber stair parts is covered by EN 16481, a calculation-method standard for load-bearing components such as strings, treads, risers, posts and guardrails, which can be supported by test-based methods.7 The product requirements for traditionally designed solid wood stairs sit in EN 15644.8
What a stair builder actually weighs is the free span, how the tread is supported and how stiff it must feel. Two pieces of elementary beam theory help. The stiffness of a plank rises with the cube of its thickness, so going from 40 mm to 50 mm makes a tread about 1.95 times stiffer. Its bending strength rises with the square, about 1.56 times for the same step. (Both ratios are our own calculation from beam theory, for the same species and width.)
Closed stairs, open stairs and cantilevered treads
On a closed stair, where risers and strings support the tread along its edges, the tread works over a short span and the thickness is mostly a question of appearance and screw depth. On an open stair without risers, the tread spans freely between the strings and has to carry the full load as a beam. Cantilevered or "floating" treads, anchored only at the wall, are the most demanding case: the fixing, the wall and the tread act together and need an engineer's calculation, not a catalogue choice.
Treads that cover a concrete stair
Renovation treads glued fully onto an existing concrete stair carry almost no bending at all. Their thickness is set by the nosing detail, the adhesive and the need to keep all rises equal after the covering is added. Remember the last point: if the floor finishes at the top and bottom of the flight change height, the first and last rises change too.
Full-length staves, finger-jointed or one-piece: how treads are built
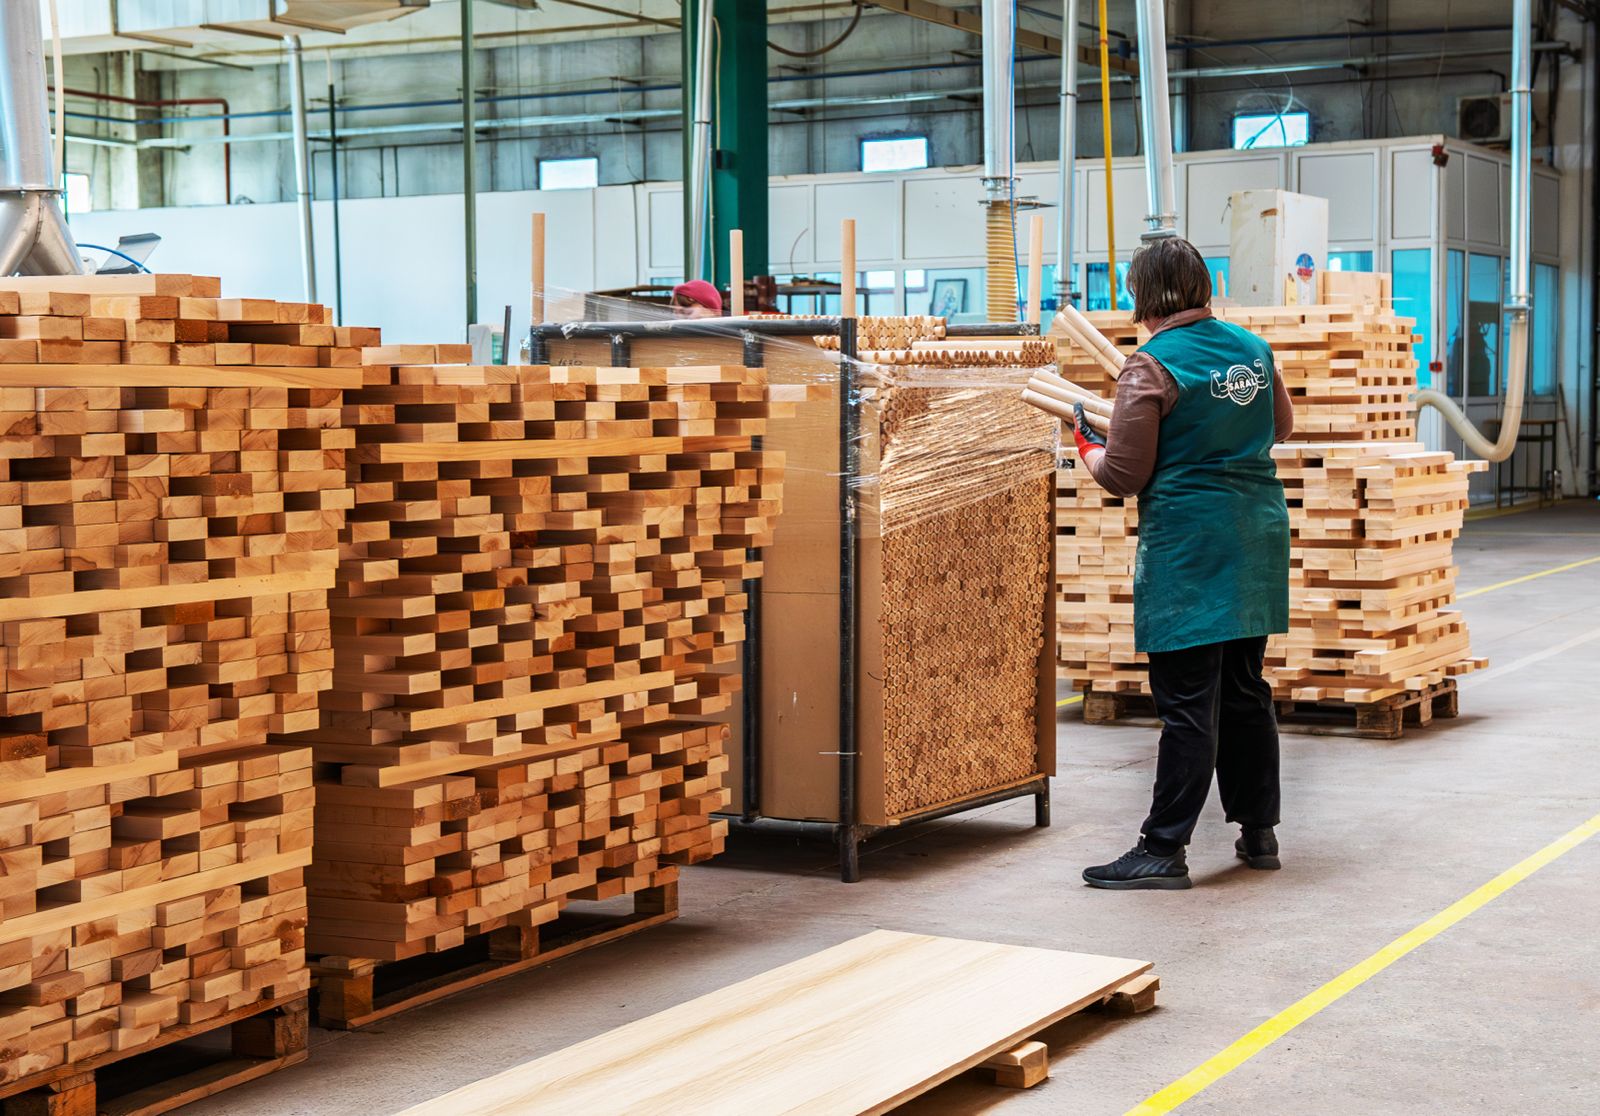
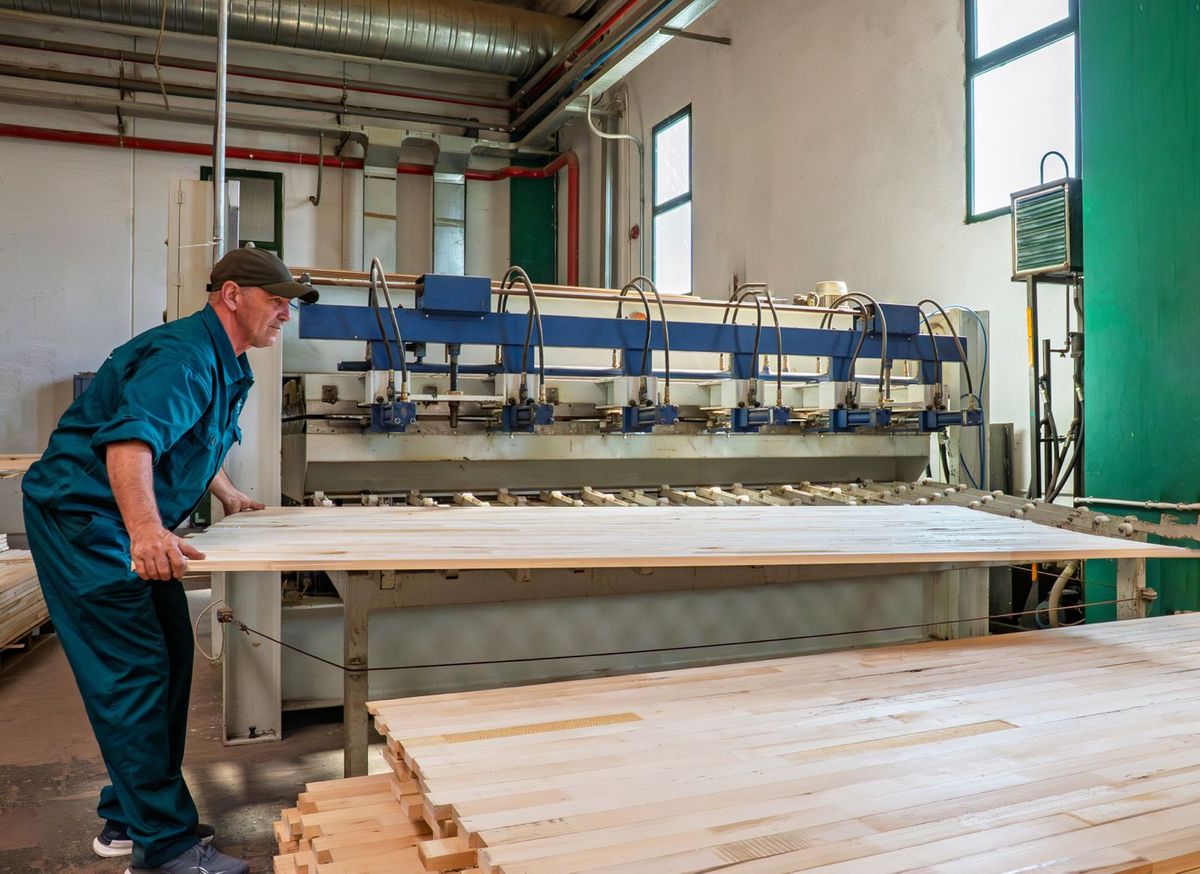
Almost no modern oak tread is cut from a single wide board. Wide boards cup and split as they dry, and oak logs that yield clear 300 mm boards are rare and expensive. Treads are therefore glued up from narrower lamellas, or staves, edge to edge. How those staves are made is the main choice a buyer faces.
- Full-length staves (continuous lamella, in German durchgehende Lamelle) run the whole length of the tread in one piece. They look like solid timber, show the grain without interruption and are the premium option.
- Finger-jointed staves (keilgezinkt) are made from shorter, defect-free pieces joined end to end with interlocking "fingers" and glue. The finger joints are visible as fine zigzag lines across the face. They use the log better and cost less, and a well-made finger joint is strong; the finger-jointing article looks at how strong.
- One-piece solid treads from a single board are possible in narrow widths or as a statement piece, but they move and cup more and are hard to source in long, clear lengths.
Two details matter more than the label. The staves should be arranged so that their growth rings alternate or stand close to vertical, which keeps the glued panel flat, and the glue lines must be suitable for the moisture swings of a heated house. Both are covered in our guide to edge-glued solid wood panels, which uses the same technique.
Moisture content and acclimatisation
Wood swaps moisture with the air around it until it reaches its equilibrium moisture content (EMC), the level at which it neither gains nor loses water. At about 21 °C, wood settles at about 6% moisture content in air at 30% relative humidity, about 9% at 50% and about 11% at 60%.3 A heated house in Central Europe sits at the dry end of that range in winter and closer to the middle in summer.
Show the data
| Relative humidity | Equilibrium moisture content |
|---|---|
| 30% RH | 6.2% |
| 40% RH | 7.7% |
| 50% RH | 9.2% |
| 60% RH | 11.0% |
| 70% RH | 13.1% |
| 80% RH | 16.0% |
Average values for wood in general; individual species differ slightly. Source: Glass & Zelinka (2021), Wood Handbook FPL-GTR-282, chapter 4, table 4–2 (row 21.1 °C / 70 °F).
The US Forest Products Laboratory recommends installing interior woodwork, flooring and furniture at an average of 8% moisture content, with individual pieces between 6% and 10%, for most of the United States.10 The figure transfers well to heated European homes. A tread delivered at 12% from an unheated warehouse will shrink in place; one delivered at 5% will swell.
How much does an oak tread move?
The Wood Handbook gives a simple linear estimate: shrinkage starts at the fibre saturation point, about 30% moisture content, and grows evenly as the wood dries.3 European oak shrinks about 8.4% tangentially (along the growth rings) and 4.7% radially from green to oven-dry.1 For a 300 mm deep tread whose moisture falls from 10% to 7%, that works out to roughly 2.5 mm of shrinkage if the lamellas are flat-sawn and about 1.4 mm if they are quarter-sawn (our estimate with the Handbook method). Beech, at 11.7% tangential shrinkage against oak's 8.4%, moves about 40% more.1
Two practical consequences follow. Leave the treads in the room where they will be fitted for long enough to settle, unwrapped and stacked flat with air between them, and fit them only after wet trades such as screed and plaster have dried out. And treat underfloor heating under the landing or the bottom step as a dry climate: the wood nearest the heat dries furthest.
Getting the geometry right: the rules differ by country
A tread is only as good as the stair it belongs to. The rise (step height) and the going (the horizontal depth from nosing to nosing) are set by building rules, and those rules are national. Do not mix them: a German stair is planned with German limits, an English one with English limits.
Germany: DIN 18065
DIN 18065 requires that the ratio of rise to going be planned with the step rule (Schrittmaßregel): twice the rise plus the going, 2s + a, must lie between 590 and 650 mm. The rule goes back to the French architect François Blondel in 1683. The ratio felt as most comfortable, 170 mm rise and 290 mm going, also meets the comfort rule (a − s = 120 mm) and the safety rule (a + s = 460 mm). Rise and going may deviate from the plan by ±5 mm.4
For necessary stairs in residential buildings with up to two dwellings, the rise must be 140–200 mm and the going 230–370 mm, with a clear width of at least 800 mm. In other buildings the rise is 140–190 mm, the going 290–370 mm and the width at least 1,000 mm. Open stairs without risers, and stairs with a going of 260 mm or less, should have a nosing overlap of at least 30 mm.5
England: Approved Document K
In England, Approved Document K (2013 edition) sets the guidance. For a private stair in a dwelling, the rise is 150–220 mm, the going 220–300 mm and the pitch at most 42°. The normal relationship between the two is 2R + G = 550–700 mm. Open risers are allowed in dwellings if the treads overlap by at least 16 mm and a 100 mm sphere cannot pass through the gap, and a nosing should not project more than 25 mm.6 Wales, Scotland and Northern Ireland have their own documents.
Show the data
| Rise (mm) | DIN 18065, minimum going | DIN 18065, maximum going | Approved Doc. K, minimum going | Approved Doc. K, maximum going |
|---|---|---|---|---|
| 140 | 310 mm | 370 mm | – | – |
| 150 | 290 mm | 350 mm | 250 mm | 300 mm |
| 160 | 270 mm | 330 mm | 230 mm | 300 mm |
| 170 | 250 mm | 310 mm | 220 mm | 300 mm |
| 180 | 230 mm | 290 mm | 220 mm | 300 mm |
| 190 | 230 mm | 270 mm | 220 mm | 300 mm |
| 200 | 230 mm | 250 mm | 223 mm | 300 mm |
Approved Document K starts at a rise of 150 mm. DIN optimum: 170 mm rise, 290 mm going. Source: Baunetz Wissen, Steigungsverhältnis and Stufen (summarising DIN 18065); HM Government, Approved Document K (2013), table 1.1. Values calculated by SARAL.
Romania and other markets
In Romania and elsewhere, the stair geometry is fixed by the project designer under national design rules. The step rule itself is used across Europe, but its limits are national, so take them from the drawings, not from a tread supplier. What the tread maker needs from you is the finished going, the nosing overhang and any notches, not a re-design of the stair.
Oak, beech or ash for a staircase?
"Beech or oak for stairs" is a common question in German-speaking markets, and the data give a clear picture. Beech and ash are harder than oak and very strong.1 Beech also has a calm, uniform face that takes stain and paint well. Its weakness is movement: with the highest tangential shrinkage of the three, beech treads need tighter moisture control and react more to underfloor heating and dry winter air.1
Ash is hard, tough and light in colour, with a strong grain much like oak's. It is not durable outdoors, but that is irrelevant on an indoor stair.2 Oak sits in the middle on hardness, moves less than beech, darkens attractively and is the easiest to match with oak floors. For a stair that leads from an oak floor, oak treads remain the safest choice; for a painted or very modern stair with a light, even look, beech and ash are good alternatives.
Finishes: hardwax oil or lacquer
The finish decides how a tread wears and how it can be repaired. There are two families.
- Oil and hardwax oil penetrate the surface and leave a thin, open finish. The tread keeps the feel of wood, scratches are less visible, and a worn area can be cleaned and re-oiled locally without sanding the whole tread. The price is maintenance: oiled treads need refreshing, most often on the walking line.
- Lacquer (polyurethane or acrylic) forms a closed film that resists dirt and liquids well and needs little care. When it finally wears through on the walking line, the repair usually means sanding and re-coating the whole tread.
For fire classification, the EU rules list both families: acrylic, polyurethane or soap finishes at 50–100 g/m² and oil at 20–60 g/m².9 Whatever finish you choose, apply it to all faces, including the underside and ends, so the tread takes up and gives off moisture evenly.
Slip resistance: R-classes, pendulum test and anti-slip strips
Two test methods dominate in Europe, and they do not translate into each other. The German ramp test (DIN 51130) has a tester in safety shoes walk on an oil-covered sample on a tilting ramp; the angle at which they slip gives classes R9 (6–10°) to R13 (above 35°). The pendulum test, used in the UK under BS 7976, swings a rubber slider across the surface and gives a pendulum test value (PTV): 0–24 means high slip potential, 25–35 moderate and 36 or more low.11
| Test | Class or value | Criterion |
|---|---|---|
| Ramp (DIN 51130) | R9 | slips at 6–10° |
| Ramp (DIN 51130) | R10 | 10–19° |
| Ramp (DIN 51130) | R11 | 19–27° |
| Ramp (DIN 51130) | R12 | 27–35° |
| Ramp (DIN 51130) | R13 | above 35° |
| Pendulum (PTV) | 0–24 | high slip potential |
| Pendulum (PTV) | 25–35 | moderate slip potential |
| Pendulum (PTV) | 36 and above | low slip potential |
Source: Brassington (2009), NBS; PTV bands from the UK Slip Resistance Group guidelines (2005).
A common mistake is to read R9 as a high-grip rating because the scale runs up to 13. In fact, R9 is the lowest class, and surfaces rated R9, sometimes R10, can be unacceptably slippery when wet or dusty.11 On a domestic oak stair, slipping is mostly a question of footwear, socks and the finish. Ask the finish maker for test values of the specific product, add anti-slip additives to the last coat or fit discreet anti-slip inserts near the nosing where children, older people or pets use the stair.
Fire classification: Cfl-s1 without testing
For projects with fire requirements, such as apartment buildings, hotels and offices, solid oak has a useful shortcut. Under Commission Decision 2006/213/EC, solid oak flooring with a surface coating, at least 20 mm thick and with a mean density of at least 650 kg/m³, is deemed to be class Cfl-s1 with or without an air gap underneath, without testing. At 8 mm it reaches the same class when glued to a non-combustible substrate. The table states that it "applies also to steps of stairs".9
Risers are a different case. They fall under the table for solid wood panelling, which since Delegated Regulation (EU) 2024/1399 applies only to untreated wood: wood that has not been coated or treated beyond kiln drying.12 An oiled or lacquered oak riser therefore needs a test-based classification if the project requires one. The article on solid wood cladding explains this change in detail.
Installing treads on concrete and on timber strings
On a concrete stair, the treads are bonded over their full area with an elastic adhesive made for wood flooring, which lets the wood move slightly without tearing the bond. The concrete must be dry, clean and even, and each step should be checked for level and for equal rise before the treads go on: the adhesive bed is not a levelling layer. Fix risers before treads, so that the tread overhang hides the riser's top edge.
On a timber stair, treads sit in housings in the strings or on brackets, and are screwed from below so that no fixings show on the walking surface. Screw holes in the brackets should be slotted across the grain, so the tread can shrink and swell without splitting. Whatever the structure, protect finished treads during the remaining building work: a sheet of hardboard is cheaper than sanding a stair twice.
How we make stair treads at SARAL
Ordering checklist for joiners and contractors
- Species and grade. Oak, beech or ash, and the visual grade: how many knots, sapwood and colour variation are acceptable.
- Construction. Full-length staves or finger-jointed staves, stave width and whether the growth-ring orientation is controlled.
- Dimensions per tread. Length, depth and thickness, with a list for winders and landings. Give the finished going and the nosing overhang separately.
- Nosing and edges. Square, radiused or bullnose front edge, the radius, and any notches for balusters or posts. Drawings or DXF files avoid misunderstandings.
- Moisture content at delivery. A target such as 8% and a tolerance, measured how and on how many pieces.
- Surface. Sanded grit, unfinished, oiled or lacquered; anti-slip treatment; finish on all faces.
- Fire class, if needed. Cfl-s1 for coated treads of at least 20 mm, and how risers will be classified.
- Packaging. Packed per staircase and labelled by step number, protected against moisture during transport and storage.
If you need the panels rather than finished treads, the same list applies to solid wood panels for interiors.
Frequently asked questions
How thick should stair treads be?
It depends on the span and the support, so there is no single answer and no official table. A tread fully supported by risers or glued onto concrete can be thinner than one spanning an open stair, and cantilevered treads need an engineer. For load-bearing treads, the calculation methods of EN 16481 apply.7 Each 25% increase in thickness makes a tread almost twice as stiff (our beam-theory estimate).
Are finger-jointed oak treads strong enough?
Finger-jointed staves are widely used for treads and, made with suitable glue and controlled machinery, they are a structural joint, not a cosmetic one. The difference is mainly visual: the joints show as fine lines on the face. Ask the supplier how the joints are made and tested.
What moisture content should oak stair treads have?
For a heated home, about 8% on average, with single pieces between 6% and 10%.10 That matches the equilibrium moisture of wood in indoor air at about 40–50% relative humidity.3
Is beech or oak better for stairs?
Beech is harder, oak moves less and is more durable. Both work indoors. Choose beech for an even, light look and stable indoor conditions; choose oak if the stair meets an oak floor or underfloor heating makes the climate drier.1,2