Riflaje, slats and slatted panels: what the words mean
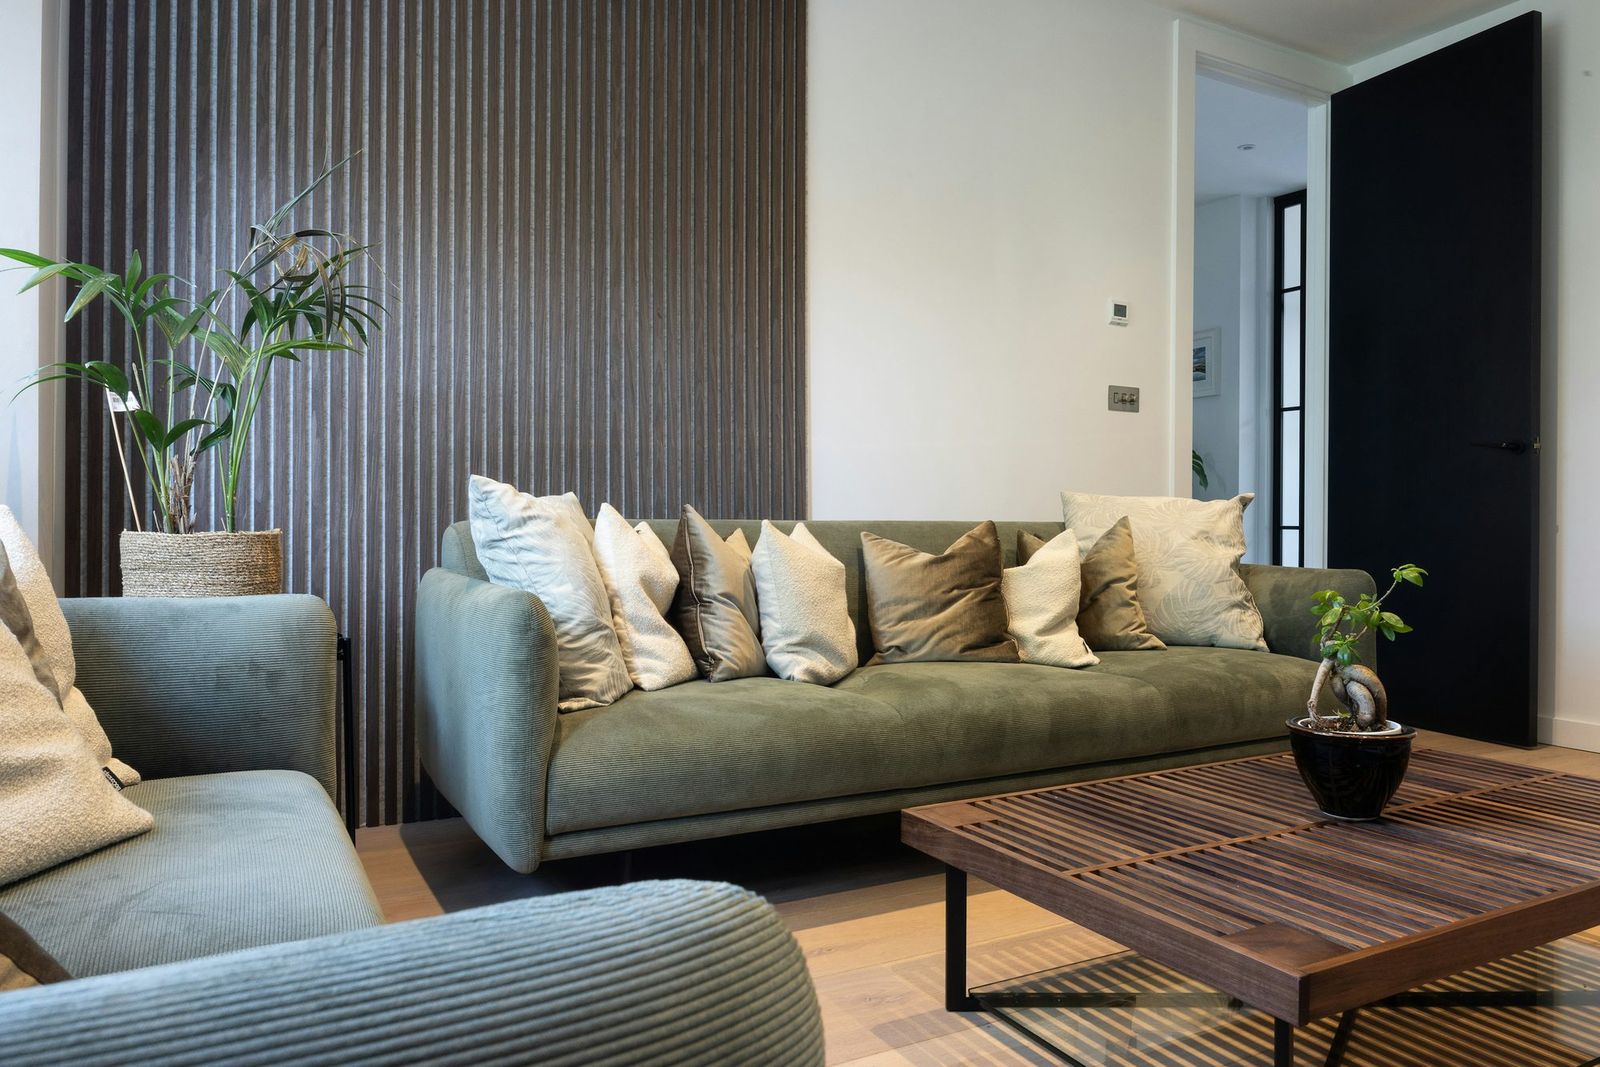
Few interior products have grown as fast in recent years as the slatted wall, and few are sold under as many names. In Romanian the trade calls them riflaje (fluted or slatted panels) or șipci decorative (decorative slats). In German they are Holzlamellen, Lamellenwand or, when sold for sound, Akustikpaneele. In English, slat wall, slatted panelling and acoustic slat panels all appear. Behind the names sit three quite different constructions.
- Open slats on battens. Individual slats fixed with gaps between them to a frame of battens or a carrier. Air surrounds each slat, and what sits behind the gaps (a painted wall, a dark fabric, an absorber) is part of the design.
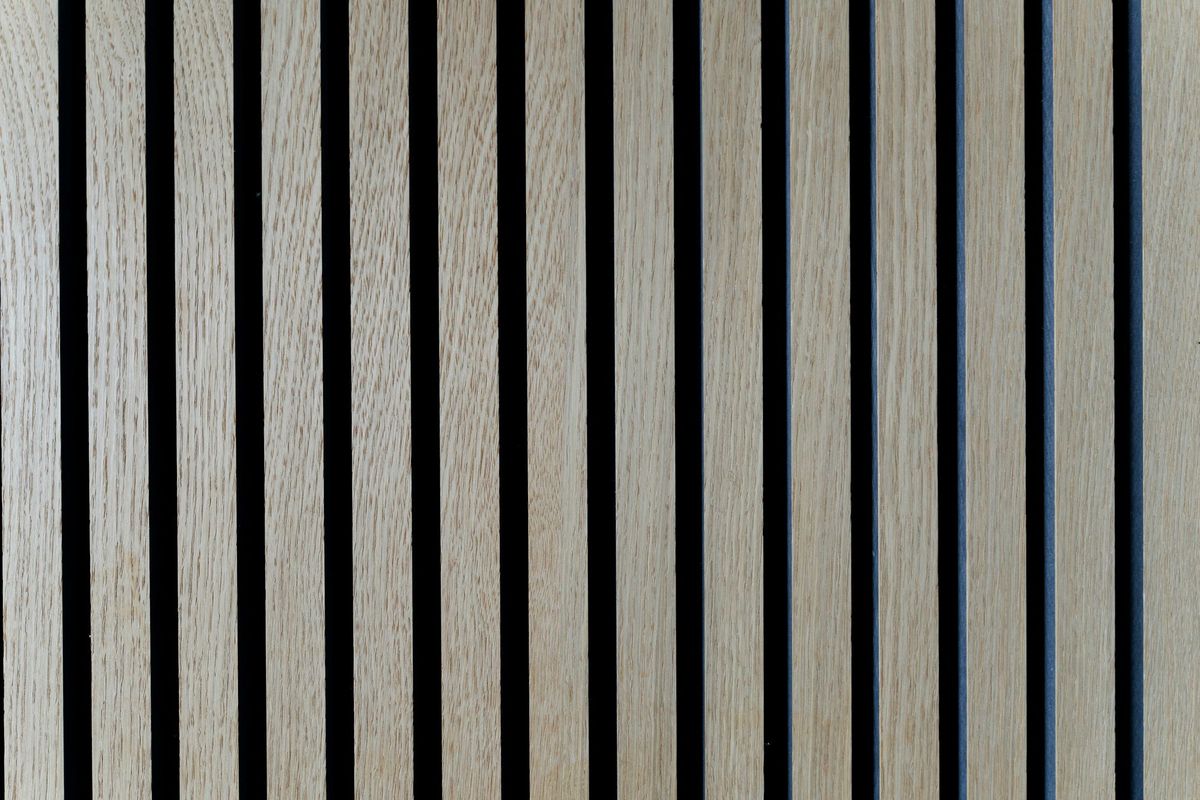
- Slats on felt. Slats glued at fixed spacing to a backing board of acoustic felt, sold as ready-made panels. The felt shows in the gaps, usually in black or grey.
- Fluted panels. A single board or panel with grooves machined into its face, so the "slats" are one piece. These behave like tongue-and-groove panelling, which our guide to solid wood lambriu covers.
This article is about solid hardwood slats: the first two constructions, made from oak, ash or beech that is the same timber from face to back.
Solid wood or veneered MDF: what you are buying
Many ready-made slat panels on the market are made of MDF with a wood veneer or a printed foil. They are light, stable and cheap, and for a wall that will never be touched they can be a reasonable choice. They are not the same product as solid wood, and the difference shows over time.
Three checks tell them apart. Look at the end of a slat: solid wood shows growth rings and pores right through, while MDF shows a uniform brown fibre core under a thin face layer. Look at the edges: a veneer edge is a separate sheet with a fine glue line at the corner. And think about repair: a dent or scratch in a solid oak slat can be sanded and re-oiled, while sanding through a veneer of a fraction of a millimetre ends the repair. The fire classification also differs, as explained below, because the no-test rules for wood panelling apply only to solid wood.
Choosing the species
Indoors, the choice is mostly about look, hardness and how the wood reacts to changing humidity. Outdoors, it is about durability: how long the heartwood resists wood-destroying fungi without a preservative.
- Oak is the most popular slat species. Its open grain and warm colour suit both modern and traditional rooms, and its heartwood is durable enough for outdoor use (EN 350 class 2, sometimes 2–4).6
- Ash is lighter in colour with a strong grain and is harder than oak: about 6,580 N on the Janka test against 4,980 N for European oak.1 Untreated, it is class 5 and belongs indoors; thermally modified ash can be used outside.6
- Beech has a calm, even face and is very hard, about 6,460 N Janka. It also moves the most of the three, with 11.7% tangential shrinkage from green to oven-dry against 8.4% for oak.1 It suits interior slats in heated rooms where the humidity stays stable.
- Robinia and larch are common outdoor alternatives. Robinia heartwood is class 1–2; European larch is class 3–4, moderately to slightly durable.6
| Species | EN 350 class | Typical use for slats |
|---|---|---|
| Robinia (black locust) | 1–2 | exterior, also near the ground |
| European oak | 2 (2–4) | interior and exterior (heartwood) |
| European larch | 3–4 | exterior, moderate durability |
| Ash | 5 | interior; exterior only thermally modified |
| Beech | 5 | interior, stable humidity |
Thermally modified ash has no EN 350 natural-durability class; its durability is declared by the producer. Source: Classes: GD Holz, Holz vom Fach, Holz-ABC (DIN EN 350). Use column: SARAL guidance.
Sapwood, the pale outer band of the log, is not durable in any species, so exterior slats should be specified as heartwood. The oak, beech and ash comparison covers the three main species in more depth.
Profiles, sizes and spacing
No European standard fixes the dimensions of decorative slats, so the sizes are a design decision. What the designer chooses is a rhythm: slat width, slat depth and the gap between them. A few principles help.
Rectangular, chamfered, rounded and trapezoid slats
Rectangular slats with sharp or slightly broken edges give the crispest lines. Rounded slats feel softer and are kinder to hands and shoulders in corridors. Trapezoid or bevelled slats, wider at the back than the front or the other way round, change the wall's look as you walk past it, because you see more or less of the gaps from an angle. Deeper slats, for example 40–60 mm from front to back, cast stronger shadows than thin ones and make the gaps darker.
Why narrow slats are stable
Wood shrinks and swells across the grain as its moisture content changes, and the movement is proportional to the width of the piece. The Wood Handbook gives a simple estimate: shrinkage starts at the fibre saturation point, about 30% moisture content, and grows linearly as the wood dries.2 Applied to European species with tangential shrinkage values from the Wood Database, a 45 mm oak slat whose moisture falls from 10% to 7% narrows by about 0.4 mm; a 150 mm oak board under the same conditions loses about 1.3 mm.1,2
Show the data
| Oak (8.4%) | Ash (9.6%) | Beech (11.7%) | |
|---|---|---|---|
| 30 mm slat | 0.25 mm | 0.29 mm | 0.35 mm |
| 45 mm slat | 0.38 mm | 0.43 mm | 0.53 mm |
| 60 mm slat | 0.50 mm | 0.58 mm | 0.70 mm |
| 90 mm slat | 0.76 mm | 0.86 mm | 1.05 mm |
| 150 mm board | 1.26 mm | 1.44 mm | 1.76 mm |
Percentages in the legend are tangential shrinkage from green to oven-dry. Quarter-sawn slats move roughly half as much. Source: Calculation: Glass & Zelinka (2021), Wood Handbook ch. 4, eq. 4–9; shrinkage green to oven-dry: The Wood Database (English oak, European ash, European beech).
This is one reason slat walls are forgiving. Each slat moves a fraction of a millimetre, and the gap next to it absorbs the change, so nothing pushes against its neighbour. Beech still moves about 40% more than oak, so the same principle applies to beech slats, only with less margin.

What slats do for acoustics, and what they do not
"Acoustic slat panel" is one of the most searched phrases around slat walls, and also one of the most misunderstood. Two different properties hide behind the word acoustic.
Sound absorption is not sound insulation
Sound absorption describes how much sound a surface swallows instead of reflecting it back into the room. It shortens the echo, makes speech clearer and lowers the general noise level in a busy room. Sound insulation describes how much sound passes through a wall into the next room. It depends on mass, airtightness and the construction of the wall itself. A slat panel a couple of centimetres thick, fixed to a wall, can improve absorption. It does not stop the neighbour's television: for that you need a heavier or decoupled wall, not a wall finish.
Why the backing matters more than the slats
Solid wood is a hard, reflective material. On their own, slats fixed to a flat wall reflect most sound. The absorption comes from what is behind the gaps: felt, mineral wool or another porous absorber, and the air space behind it. Absorption is measured in a reverberation room to EN ISO 354 and summarised as a weighted absorption coefficient αw from 0 (reflects everything) to 1 (absorbs everything), which EN ISO 11654 sorts into classes A to E.3
| Class | αw | Description |
|---|---|---|
| A | 0.90–1.00 | extremely absorbing |
| B | 0.80–0.85 | extremely absorbing |
| C | 0.60–0.75 | highly absorbing |
| D | 0.30–0.55 | absorbing |
| E | 0.15–0.25 | slightly absorbing |
| not classified | 0.00–0.10 | – |
Example: the felt-backed slat panel in reference 4 was class D on the wall and class A over a 50 mm cavity with mineral wool. Source: BauNetz Wissen, glossary entry Absorberklasse (EN ISO 11654).
A published test makes the point clearly. A commercial slat panel with veneered slats on a polyester felt backing, tested at the University of Salford, was rated αw 0.30, class D, when fixed directly to the wall. Mounted over 50 × 50 mm battens with 50 mm of mineral wool behind it, the same panel was rated αw 1.00, class A.4 The slats did not change; the cavity and the absorber behind them did.
Solid wood slats work the same way. If the goal is a quieter restaurant, office or living room, plan the absorber and the air gap with the slats, and ask for test data on the complete build-up, not on the slats alone. If the goal is purely visual, slats on battens over a painted wall are enough.
Fire: when open slats are classified without testing
Wall and ceiling linings in public buildings, escape routes and many multi-occupancy projects need a reaction-to-fire class. For solid wood panelling, EU law lists conditions under which a class applies without any fire test. Since Commission Delegated Regulation (EU) 2024/1399, that list includes a separate row for open slats, which the regulation calls "wood ribbon elements".5
The rule for wood ribbon elements
Untreated rectangular wood pieces, with or without rounded corners, mounted horizontally or vertically on a support frame and surrounded by open air on all sides, are classified D-s2,d0 without testing when all of these hold:5
- a minimum mean density of 390 kg/m³, which European oak, beech and ash easily exceed;1
- a minimum thickness of 18 mm;
- an exposed area of all sides of the slats and of the wooden support frame of no more than 110% of the plane area of the wall, expressed as 2n(t + w) + a ≤ 1.10, where n is the number of slats per metre, t and w their thickness and width in metres, and a the exposed frame area per m²;
- other building elements within 100 mm of the slats at least class A2-s1,d0, at 100–300 mm at least B-s1,d0, and beyond 300 mm at least D-s2,d0;
- untreated wood: not coated and not treated in any way other than kiln drying.
What the 110% rule means for slat spacing
The exposed-area limit is the condition designers most often miss. Each slat exposes its front, its back and both sides, so densely spaced slats exceed the limit quickly. Rearranging the formula gives the minimum clear gap between slats. For 18 mm thick slats it rises from about 49 mm for 20 mm wide slats to about 82 mm for 60 mm wide slats, and thicker slats need wider gaps still (our calculation from the regulation's formula, assuming no exposed frame).5
Show the data
| 18 mm thick | 27 mm thick | |
|---|---|---|
| 20 mm wide | 49 mm | 65 mm |
| 30 mm wide | 57 mm | 74 mm |
| 40 mm wide | 65 mm | 82 mm |
| 50 mm wide | 74 mm | 90 mm |
| 60 mm wide | 82 mm | 98 mm |
An exposed support frame (a > 0) needs wider gaps. All other conditions apply: untreated wood, at least 390 kg/m³, at least 18 mm thick, open air on all sides and the distance rules for nearby building elements. Source: Calculation from Commission Delegated Regulation (EU) 2024/1399, Annex, figure b and note 9.
Felt-backed panels, coated slats and tighter spacing need a test
Three common situations fall outside the no-test row. Slats glued to felt are not surrounded by air on all sides. Oiled, lacquered or stained slats are not untreated. And slats spaced tighter than the 110% rule allows exceed the exposed-area limit. None of these is forbidden, but each needs a classification based on a test of that product, finish and build-up. If the project has a fire requirement, settle the finish and the spacing with the producer before ordering. The same untreated-only rule applies to tongue-and-groove panelling, as our lambriu article explains.
Moisture content and acclimatisation
Slats are small, but they still exchange moisture with the room. The US Forest Products Laboratory recommends installing interior woodwork and trim at an average moisture content of 8%, with individual pieces between 6% and 10%, for most of the United States; the figure transfers well to heated European homes.8
The bigger risk is the building site. Plaster, screed and paint release large amounts of water: the FPL estimates that plastering a moderate-sized six-room house uses about 450 kg of water, all of which has to leave before interior finish goes in.8 Slats fitted into a damp new building take up moisture and then shrink once the heating runs. Deliver them after wet trades have dried out, store them flat in the room where they will be fitted, and fit them once the room is close to its normal temperature and humidity. The article on wood moisture content explains the equilibrium values.
Fixing slats to walls and ceilings
Open slats are usually fixed to horizontal battens (for vertical slats) or to a carrier strip that holds several slats at the right spacing. The battens make the wall flat, create the air space behind the slats and give the screws something solid to bite into.
- Hidden fixings. Screw through the batten or carrier into the back of each slat, so no screw heads show on the face. Use screws short enough not to break through the slat.
- Spacing jigs. A simple spacer block the width of the gap keeps the rhythm even over a long wall, where small errors add up.
- Ceilings. Overhead slats need mechanical fixings into a load-bearing structure. Do not rely on adhesive alone above people's heads.
- Corrosion. Oak is acidic, with a pH of about 3.9, and iron in contact with damp oak leaves blue-black stains.6 Use stainless or coated screws in kitchens, bathrooms and anywhere the slats can get wet.
Ready-made felt panels are usually screwed through the felt into the wall or onto battens. If the wall is uneven, battens are worth the effort, since a slat wall makes every bump visible in raking light.
Exterior slat façades and screens
Outside, slats are used for façades, fences, terrace screens and sun shading. The rules change because the wood gets wet, dries again and is exposed to sunlight.
- Species. Heartwood of a durable species (oak, robinia) or modified wood such as thermo-ash; larch where moderate durability is acceptable.6
- End grain. Liquid water enters wood 10 to 100 times faster through the end grain than through the other faces, so end grain must be sealed and kept away from water. The FPL recommends a gap of 50 mm between the end grain of cladding and a roof or roughly horizontal surface below it.7
- Ventilation. Behind cladding, UK guidance recommends a drained and ventilated cavity of at least 19 mm, wider when joints are open, with insect mesh on all openings into the cavity.9
- Fixings. Austenitic stainless steel, grade 1.4301 (304) for most cladding and 1.4401 (316) near the coast.9
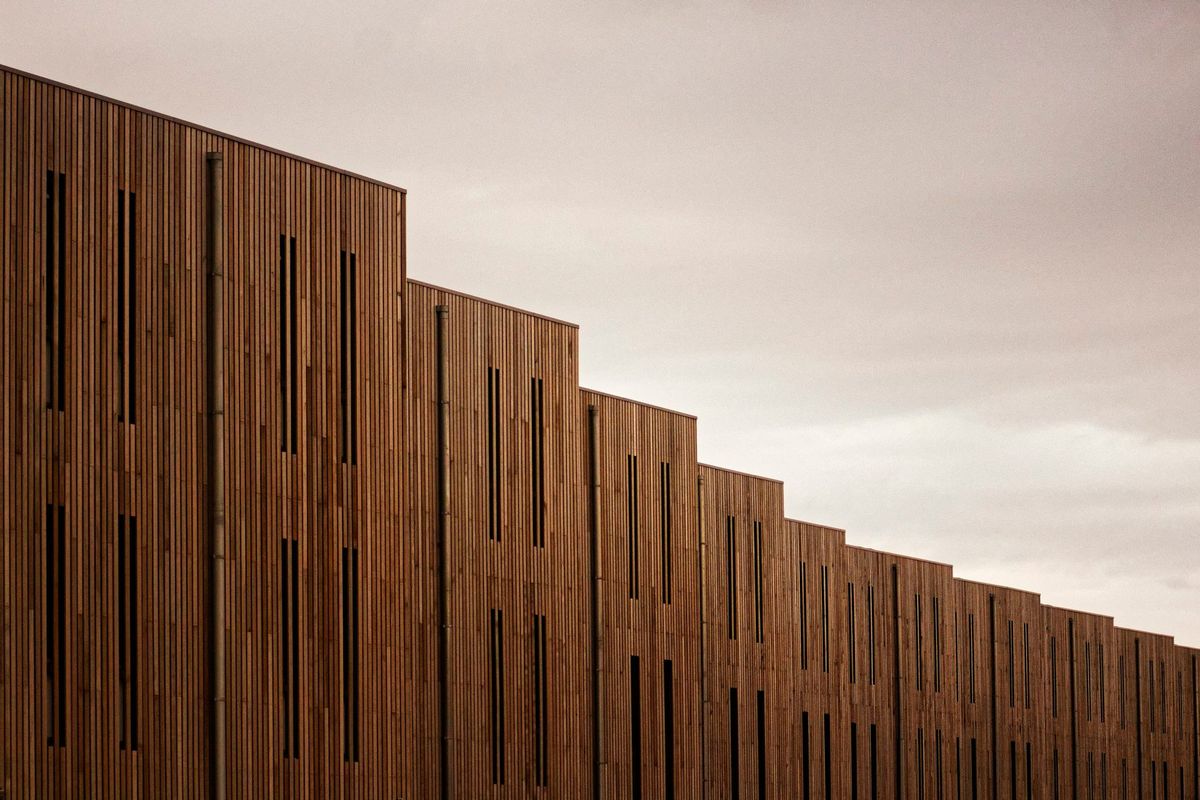
Left uncoated, oak and larch weather to silver-grey. The surface erodes slowly, about 6 mm per century, faster for lower-density wood.7 If you want to keep the colour, plan for maintenance. Penetrating finishes are easy to renew but may last only about two years outside; film-forming finishes last longer but peel if applied to wood that has weathered first, which takes about a week of sun for low-density woods and about four weeks for high-density woods.7 Whatever the finish, durability outdoors comes from detailing first: slats that shed water and can dry.
Finishes for interior slats
Indoors, oil, hardwax oil and water-based lacquer are all used on slats. Oil keeps the matt, natural look and lets a damaged slat be repaired locally. Lacquer resists dirt and fingerprints and is easier to wipe, which matters in restaurants and hotel corridors. Finishing slats before installation is much easier than afterwards, because the brush or spray can reach all four faces and the ends.
Remember the fire point: any coating takes the slats out of the no-test classification. Our article on oil versus lacquer compares the finishes in detail.

How we make wall slats at SARAL
Specification checklist
- Use and location: interior wall, ceiling or exterior; dry room, kitchen, bathroom or terrace.
- Construction: loose slats for battens, slats on a carrier, or ready-made panels on felt.
- Species and grade: oak, ash or beech; heartwood only for exterior; accepted knots and colour variation.
- Dimensions: width, depth and length of each slat, the clear gap, and the profile (square, chamfered, rounded, trapezoid), with a drawing.
- Solid or finger-jointed lengths: full-length slats show no joints; finger-jointed slats use the wood better and can be made longer.
- Moisture content at delivery: about 8% for heated interiors, with the tolerance and how it is measured.8
- Finish: unfinished, oiled or lacquered, and on which faces.
- Acoustics: if required, the target absorption class and test data for the complete build-up.3,4
- Fire class: the class required and how it will be proven: the no-test row for untreated open slats, or a test report.5
- Packaging: wrapped against moisture and labelled by wall or room.
Frequently asked questions
Do wood slat walls absorb sound?
Only with an absorber behind them. Bare slats on a hard wall reflect most sound. Felt, mineral wool and an air gap behind the slats raise absorption sharply: one tested panel went from αw 0.30 directly on the wall to 1.00 over a 50 mm cavity filled with mineral wool.4 Slats do not improve sound insulation between rooms.
How far apart should wall slats be?
For looks, there is no rule: gaps similar to the slat width give an even rhythm, and narrower gaps read as a surface. For the EU no-test fire class of untreated open slats, the exposed area must stay within 110% of the wall, which for 18 × 40 mm slats means gaps of about 65 mm or more.5
Can wood slats be used outdoors?
Yes, in durable heartwood such as oak or robinia, or in modified wood, with end grain sealed and kept off horizontal surfaces and stainless steel fixings.6,7,9 Untreated beech and ash are not durable outdoors.6
Are solid wood slats better than MDF slat panels?
They are different products. Solid wood can be sanded and repaired, is the same material all the way through and falls under the EU no-test fire rules for untreated wood. Veneered MDF is lighter and cheaper, but a damaged veneer cannot be sanded back.
Which wood is best for slat walls?
Oak is the most common choice for its look and durability. Ash is lighter in colour and harder; beech is even and hard but moves more with humidity.1,6 Choose oak or robinia heartwood for outdoor slats.