Lambriu, cladding, panelling: what the words mean
The same product goes by different names in each market, and the names hide important differences.
- Lambriu (Romanian) is profiled wooden boards joined by tongue and groove and fixed to walls or ceilings. In DIY stores the word usually means thin spruce or pine boards, and sometimes PVC strips that only imitate wood. Solid hardwood lambriu is a separate category.
- Panelling or internal lining is the English term for the interior use; cladding or siding is the term for the exterior. In German both are Profilholz, interior work is Holzverkleidung innen and the classic tongue-and-groove board is Nut-und-Feder-Profil.
- Riflaje (Romanian) are fluted or slatted panels, where the profile is the decoration. Șipci are battens or slats: the support behind the panelling, or the slats themselves in an open slatted wall.
This guide is about solid wood: boards machined from one piece of timber, or glued from lamellas, that are the same species all the way through. That excludes veneered panels and wood-effect laminates, which follow other rules.
What EN 14915 covers
In Europe, the product standard for solid wood panelling and cladding is EN 14915, currently in its 2013+A2:2020 version. It covers wall and ceiling panelling for internal use and wall and ceiling cladding for external use, sets the relevant characteristics and test methods, and provides for the assessment of constancy of performance and for marking.6 It is the basis on which panelling is CE-marked with a declaration of performance.
The standard covers treated, untreated and surface-coated products, including thermally or chemically modified wood and finger-jointed or edge-glued boards. It does not cover panels used as stiffening elements, suspended wooden ceilings or products made of laminated layers.6 For a specifier, that means a profiled oak board and an edge-glued oak board both fall under the same standard, but their declared performance, including fire class, can differ.
Profiles: tongue and groove, chamfered, shiplap and slats
The profile decides how the wall looks, how the boards move and how water runs off them outside. The main families are:
- Square tongue and groove: a tight, almost flat surface with fine joints. The classic interior lambriu.
- Chamfered or rounded edges (German Fase or Softline): a small V or radius at each joint, which hides the gap that opens when the boards shrink in winter.
- Shiplap and rebated profiles: boards overlap with a step, which sheds water well on façades.
- Rhombus and open slats: boards with bevelled edges fixed with gaps between them, popular on modern façades and as acoustic or decorative walls inside.
The deeper the profile, the more it matters for the fire classification described below: the no-test classes assume that profiling takes up no more than 20% of the board's face.4
Choosing the species: oak, ash, beech, larch and thermo-ash
For interior panelling, choice is mostly about look and hardness. For exterior cladding, it is about durability: how long the heartwood resists wood-destroying fungi without a preservative.
Natural durability classes (EN 350)
EN 350 grades the heartwood of each species from class 1, very durable, to class 5, not durable. Sapwood, the pale outer band of the log, is not durable in any species. The German timber trade association lists European oak heartwood as class 2 (2–4), sweet chestnut as class 2, European larch and European Douglas fir as 3–4, spruce as 4, and beech and ash as class 5.1
| Species | Durability class | Typical use as panelling |
|---|---|---|
| European oak | 2 (2–4) | interior and exterior (heartwood) |
| Sweet chestnut | 2 | interior and exterior |
| European larch | 3–4 | exterior, moderate durability |
| Douglas fir (European) | 3–4 | exterior, moderate durability |
| Spruce | 4 | interior; exterior only if protected |
| Ash | 5 | interior; exterior only thermally modified |
| Beech | 5 | interior |
Thermally modified ash is not an EN 350 natural-durability class; its durability is declared by the producer. Source: Classes: Holz vom Fach / GD Holz (DIN EN 350). Use column: SARAL guidance.
- Oak is the hardwood for façades. Its heartwood is durable, it greys evenly when left untreated, and it is also the most popular hardwood for interior lambriu. Specify heartwood without sapwood for exterior use.
- Ash is light, hard and has a strong grain. Untreated, it is class 5 and belongs indoors.1
- Beech is the most uniform of the three, but it moves the most of the three as humidity changes, so it needs the narrowest boards and the most careful moisture control.7
- Thermally modified ash (thermo-ash) is heated in a low-oxygen atmosphere until its durability and dimensional stability improve enough for outdoor use.1 It is a treated product, though, and that changes its fire classification.
- Larch and Douglas fir are the classic softwood alternatives for façades, at moderate durability.1
The oak, beech and ash comparison and the ash wood guide cover the species in more depth.
Moisture content at installation and acclimatisation
Most failures of wood cladding have one cause: the boards were fitted at the wrong moisture content. Wood moves toward the equilibrium moisture content of the air around it, and below about 30% moisture content every change shows as shrinkage or swelling across the board.8 Tongue-and-groove panelling is a long row of boards, so a small movement per board adds up across a wall.
For interior woodwork, the US Forest Products Laboratory recommends installing at an average of 8% moisture content, with individual pieces between 6% and 10%; for exterior siding it gives 12% on average, 9–14% for single pieces, in most of the United States.2 UK guidance for cladding is wetter: well-detailed exterior cladding settles at about 16% and swings from about 12% on a hot summer day to 20% or more in driving rain, so BS 1186-3 recommends drying cladding boards to 13–19% before installation.3
Show the data
| Lower limit | Upper limit | |
|---|---|---|
| Interior woodwork and panelling (FPL) | 6% | 10% |
| Exterior siding (FPL) | 9% | 14% |
| Exterior cladding (BS 1186-3) | 13% | 19% |
FPL averages: 8% interior, 12% exterior. Source: Bergman (2021), Wood Handbook FPL-GTR-282, table 13–2 (most areas of the United States); Scottish Executive (2002), Timber cladding in Scotland, citing BS 1186-3.
In practice that means three things. Order interior lambriu kiln-dried, not "air-dry". Store it inside the finished, heated building for long enough to settle before fitting. And never fit interior panelling while screed or plaster is still drying out, because the boards will swell and then shrink back with open joints. The guide to wood moisture content explains the equilibrium values in detail.
Installing interior lambriu
Interior panelling is fixed to a frame of battens, horizontal for vertical boards and vertical for horizontal boards. The battens give a flat plane, leave space for cables or insulation and let air reach the back of the boards.
- Fixing. Use concealed clips or fine nails driven through the tongue, so that each board is held on one edge only and can move across its width.
- Width. The FPL advises designing panelling so that boards are free to move across the grain and notes that narrow widths are preferable.2 This matters most with beech.
- Edges. Leave a movement gap at floors, ceilings and corners and cover it with a trim or shadow gap.
- Finish. Treat the boards on all faces, or at least the back and edges, before fitting, so that a light tongue is not exposed later when the boards shrink.
Ventilated exterior cladding: cavity, battens and gaps
Outside, cladding is a rainscreen: some water will always get behind it, and the design has to let that water drain and the boards dry. The UK guidance collected in Timber cladding in Scotland gives clear figures for drained and back-vented cladding.3
- A cavity of at least 19 mm behind the boards, wider for open-jointed cladding.
- A 6 mm gap at the top of the cavity to keep air moving, and a 10 mm gap between the bottom of the boards and the flashing.
- Battens generally at 600 mm centres, reduced to 400 mm for movement-prone timber such as green, unseasoned oak.
- Board thickness of 16–22 mm depending on the profile, with tongue-and-groove boards no wider than 100 mm and other boards normally no wider than 150 mm.
- Tongues of at least 9 mm; profiles with tongues of 6 mm or less should be avoided. Overlaps of 15–25 mm and a 2 mm expansion gap between boards.
Green oak cladding is a special case: it shrinks at least 7% across the board as it dries, which can mean 10 mm or more on a 150 mm board in the first year, so it is fixed with overlaps or open joints, never as tongue and groove.3 In Germany, ventilated façade claddings are covered by DIN 18516-1; check the national rules with the project's designer.
Fixings: why stainless steel
Above 20% moisture content, all timbers become acidic as water breaks down part of the cellulose into acetic acid, and both mild steel and galvanised fixings can leave dark stains. Austenitic stainless steel is recommended: grade 1.4301 (304) for most cladding and 1.4401 (316) near the coast.3 Oak is naturally acidic, with a pH of about 3.9, which makes the point even more important for oak façades.1
Indoors the risk is lower, but iron and tannin still react: a steel nail in damp oak leaves a blue-black ring. Use stainless or coated fixings in kitchens, bathrooms and anywhere the panelling can get wet.
Fire: what Euroclass you get without testing
Construction products in the EU carry a reaction-to-fire class, from A1 (non-combustible) to F. For wood the usual class is D, with two suffixes: s for smoke (s1 to s3) and d for burning droplets (d0 to d2). Testing every panelling profile would be expensive, so EU law lists conditions under which solid wood panelling is deemed to reach a class without any test.
Thickness, density and the air gap
The current table comes from Commission Delegated Regulation (EU) 2024/1399, which replaced table 2 of Decision 2006/213/EC.4,5 For untreated wood with a minimum mean density of 390 kg/m³, mounted mechanically on a wooden batten frame and designed without open joints:
| Product | Thickness total / minimum | End use | Class |
|---|---|---|---|
| Panelling and cladding | 9/6 mm | no air gap, or closed air gap behind | D-s2,d2 |
| Panelling and cladding | 12/8 mm | no air gap, or closed air gap behind | D-s2,d0 |
| Panelling and cladding | 9/6 mm | open air gap ≤ 20 mm behind | D-s2,d0 |
| Panelling and cladding | 18/12 mm | with or without open air gap behind | D-s2,d0 |
| Wood ribbon elements (slats) | 18 mm | surrounded by open air on all sides | D-s2,d0 |
Applies also to staircase risers. Profiled area at most 20% of the exposed face. Source: Commission Delegated Regulation (EU) 2024/1399, Annex (replacing table 2 of Decision 2006/213/EC).
Hardwoods clear the density threshold easily: European oak, beech and ash all average well above 600 kg/m³ at 12% moisture content.7 The thickness is given as total thickness over the minimum thickness at the profile, so a 12 mm board must still be 8 mm thick at the bottom of its groove or chamfer.4 Profiling may take up no more than 20% of the exposed face (25% if measured on both faces). Behind an air gap, the substrate must be at least class A2-s1,d0; behind a closed gap of at most 20 mm with vertical boards, a D-s2,d0 substrate is allowed.4 The same table applies to staircase risers.4
Why coated and thermo-treated boards need their own test
The 2024 regulation made explicit what the old table left open: the no-test classes apply only to untreated wood, defined as wood that "was not coated" and not treated in any way other than kiln drying, whether by physical, chemical, impregnation or other treatments.4 It entered into force on the ninetieth day after its publication on 22 May 2024.
The practical consequence is easy to miss. An oiled, varnished, painted, fire-retardant-treated or thermally modified board falls outside the table and needs a classification based on testing, even if the same untreated board would have been D-s2,d0. On projects with fire requirements, such as stairwells, escape routes, hotels or schools, settle the finish and the fire class with the producer before ordering, not after the boards arrive. Treated products can reach good classes, but the class must be backed by a test report for that product and finish.
Finishes, weathering and maintenance
Inside, oil, hardwax oil and lacquer are all used on lambriu. Oil keeps the matt look of wood and is easy to touch up; lacquer resists dirt and is easier to wipe. Both are coatings, so remember the fire point above.
Outside, uncoated oak and larch weather to a silver-grey within a few years, faster on the sunny and rainy sides of a building. Many architects choose that look on purpose, and it needs no maintenance. A film-forming coating keeps the colour but must be renewed before it fails, otherwise water gets trapped behind it. Whatever the finish, durability outside comes from detailing first: drained cavities, end grain kept off flashings, and boards that can dry.3
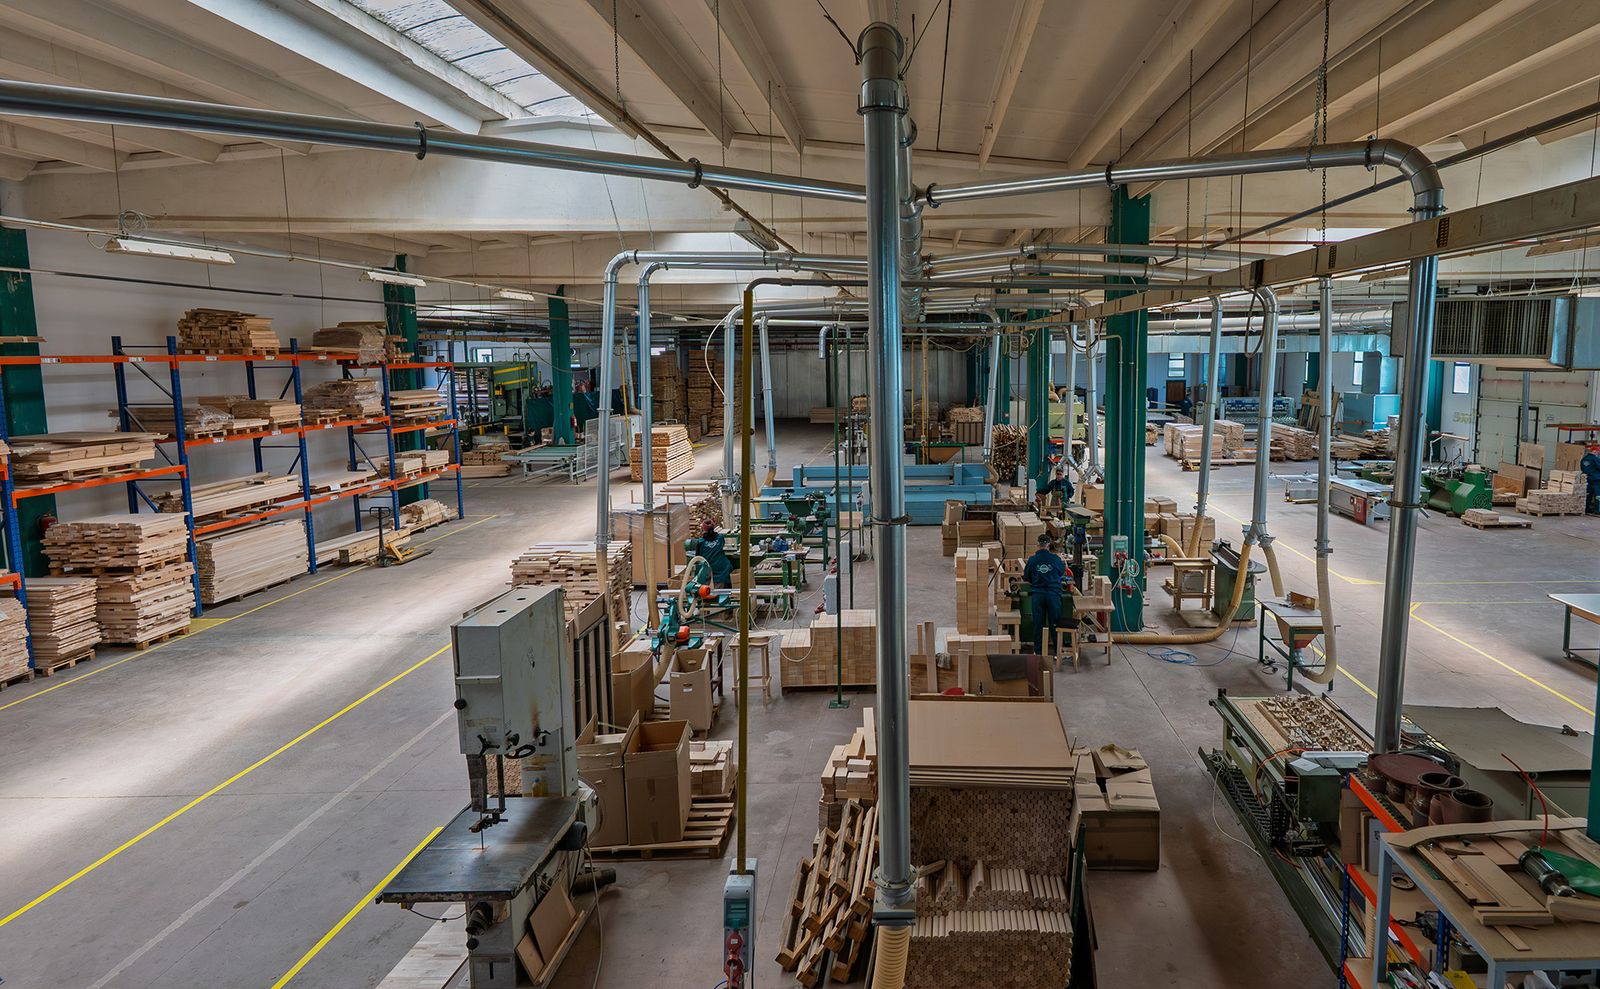
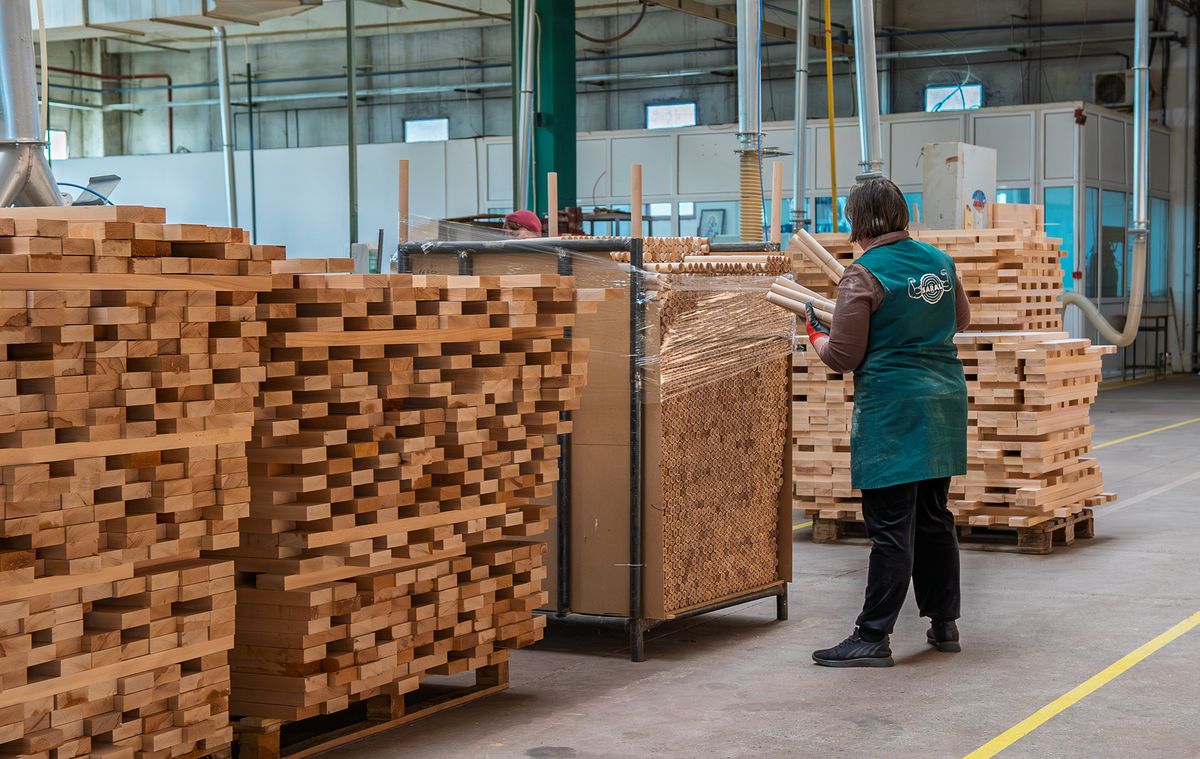
How we make lambriu at SARAL
Specification checklist
- Use: interior wall, ceiling or exterior façade, and the room or exposure.
- Species and grade: oak heartwood for exterior use; for interiors oak, ash or beech, with the accepted knots, sapwood and colour variation.
- Construction: solid board, edge-glued or finger-jointed lamellas.
- Profile and dimensions: profile drawing, thickness, cover width and lengths; tongue of at least 9 mm for exterior boards.3
- Moisture content at delivery: about 8% for heated interiors, 13–19% for exterior cladding, with the tolerance and measuring method.2,3
- Finish: untreated, oiled, lacquered or painted, and on which faces.
- Fire class: the class required and how it will be proven: the no-test table for untreated boards, or a test report for finished ones.4
- Fixings and accessories: clips or stainless nails, battens, trims and corner profiles.
- Packaging and storage: wrapped against moisture, delivered when the building is ready to receive it.
Frequently asked questions
Can solid wood lambriu be used outdoors?
Yes, if the species is durable and the cladding is ventilated. Oak heartwood (EN 350 class 2) or thermally modified wood are suitable; untreated beech and ash (class 5) are not.1 Mount the boards on battens over a cavity of at least 19 mm and use stainless steel fixings.3
Is oak lambriu a good choice for interiors?
It is the most popular hardwood for interior panelling: hard-wearing, stable and easy to match with oak floors and furniture. Install it at about 8% moisture content and leave movement gaps at the edges.2
What decides the price of wood lambriu?
Species (oak costs more than spruce or pine), grade (knot-free and sapwood-free boards cost more), construction (full-length boards cost more than finger-jointed ones), thickness and profile, the finish, and the quantity. Compare offers at the same species, grade, moisture content and finish.
Does wood panelling need a fire-retardant treatment?
Not always. Untreated solid wood panelling of at least 390 kg/m³ reaches D-s2,d0 without testing from 12 mm with a closed gap or 18 mm with an open gap.4 If the project requires a better class, or if the boards will be coated or treated, the class must come from a test.
What is the difference between lambriu and riflaje?
Lambriu is tongue-and-groove panelling that forms a continuous, mostly flat surface. Riflaje are fluted or slatted panels whose relief is the decoration. Both can be made in solid hardwood; open slats follow their own fire rule, D-s2,d0 for 18 mm untreated slats surrounded by air.4