Skirting, architrave, cornice, frame: what the words mean
Mouldings are the profiled strips of wood that finish a room or a piece of furniture. They hide joints between materials, protect walls from knocks and give a room its proportions. Each has its own name in each market.
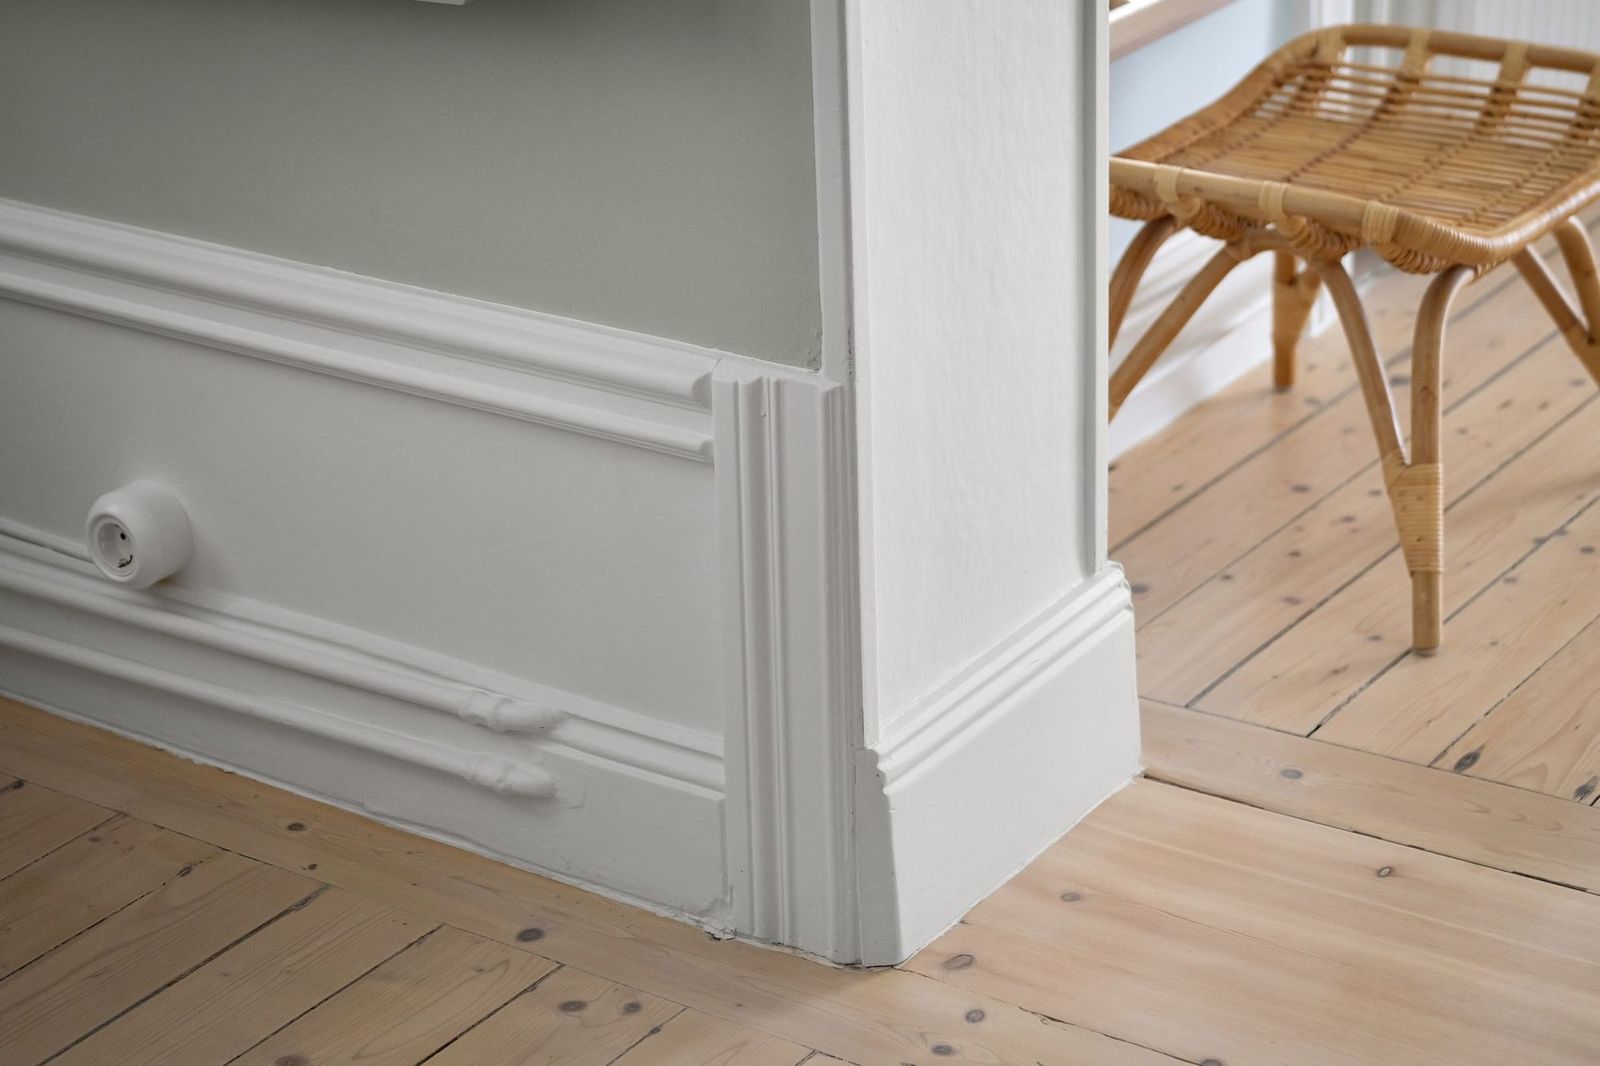
- Skirting board (UK) or baseboard (US), Romanian plintă, German Sockelleiste or Fußleiste: the board at the foot of the wall that covers the joint between floor and wall.
- Architrave or door casing, Romanian pervaz or ancadrament, German Bekleidung or Zierbekleidung: the moulding around a door or window opening.
- Cornice or crown moulding, Romanian cornișă, German Kranzleiste or Deckenleiste: the moulding where wall meets ceiling, or at the top of a cabinet.
- Picture rail and dado rail: horizontal mouldings on the wall, the first for hanging pictures, the second at chair-back height.
- Frame mouldings, Romanian profile pentru rame or baghete, German Bilderrahmenleisten: profiles with a rebate at the back, cut and joined at the corners to make picture and mirror frames.
- Small mouldings: quadrant (quarter round), scotia, half round, cover strips and glazing beads, used to close gaps and finish edges.
This guide is about all of them in solid hardwood. They share the same questions: which species, solid or finger-jointed lengths, what moisture content, how to join the corners and how to fix them.
Profile types and how they are made
A moulding profile is a cross-section, and most of the classic ones have names that go back centuries.
Skirting and architrave profiles
- Square or flat with a lightly broken edge: the modern minimal profile, often painted the wall colour or left in oak.
- Chamfered and pencil round: a bevel or small radius on the top edge, simple and easy to keep clean.
- Ogee: an S-shaped curve, convex above concave. The most common traditional skirting and architrave profile.
- Torus: a large convex round, often with a small step below. Typical of 19th-century houses.
- Lamb's tongue: a long, tapering curve that ends in a small round.
Cornices, furniture mouldings and frame profiles
Cornices combine several curves and steps and are often built up from two or three separate mouldings, which is easier to make and to fit than one wide piece. Furniture mouldings, such as cabinet cornices and plinths, follow the same families at a smaller scale. Frame mouldings add a rebate at the back, a step that holds the glass, the artwork and the backing board, so the depth of the rebate must match the thickness of what goes into the frame.
Industrially, mouldings are machined on a moulder, a multi-head planer that cuts the full profile in one pass, from straight, defect-free blanks. Special or short runs are cut on a spindle moulder or a CNC router, which can also cut curved and carved mouldings that a moulder cannot. The CNC machining guide covers what a router can do with hardwood.
Solid, finger-jointed or MDF
Three constructions compete for the same wall, and each has its place.
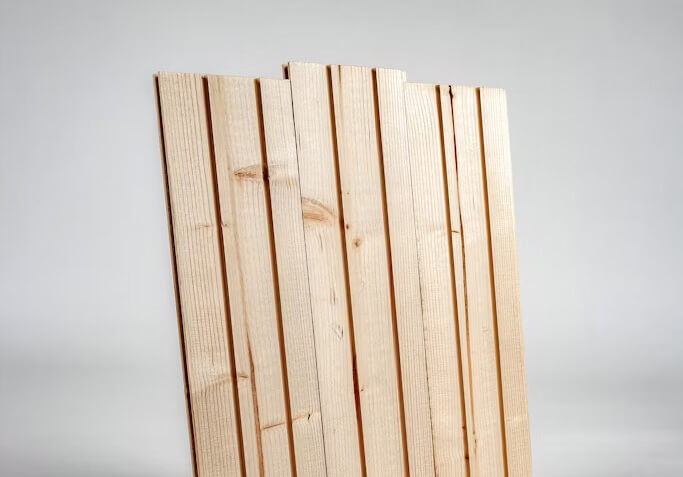
- Solid full-length mouldings are cut from one piece of timber per length. They show uninterrupted grain and suit clear finishes, oil and lacquer. Long, clear lengths cost more, because a log yields few of them.
- Finger-jointed mouldings are made from short, defect-free pieces joined end to end with glued finger joints, then profiled. They are straight, stable and come in long lengths. The joints show as fine zigzag lines, so they are the usual choice for painted trim. The finger-jointing article explains how strong the joint is.
- MDF mouldings are stable and cheap and take paint well, but they are not wood in the sense of this article: the edges dent and swell when wet, and a damaged profile cannot be sanded back to wood.
Standards treat finger-jointed trim as a normal product. In the UK, BS 1186-3 specifies the species, moisture content, classification and quality of wood trim, and the workmanship of fixing it, and covers solid, laminated, finger-jointed and edge-jointed trim, with or without a finish, opaque or clear.4 At European level, EN 13307-1 sets requirements for dimensions, stability and moisture content of timber blanks and semi-finished profiles for non-structural joinery, including glued laminated and finger-jointed products, in hardwood and softwood.7 And EN 942 classifies timber quality in joinery into J classes from J2, the highest, to J50, based on knots, splits, resin pockets and slope of grain.8 A specification that names the construction, the J class and the finish leaves little room for surprises.
Choosing the species
A skirting board is kicked by shoes and bumped by vacuum cleaners; an architrave is touched every time a door opens. Hardness matters more for trim than for most interior woodwork.
- Oak, about 4,980 N on the Janka test, is the classic hardwood trim. It matches oak floors and doors and takes oil, lacquer or stain.1
- Ash (about 6,580 N) and beech (about 6,460 N) are harder still.1 Ash has an open, oak-like grain in a lighter colour; beech has a fine, even surface that takes paint and stain very evenly, which makes it a good base for painted or stained profiles.
- Linden (lime), about 3,100 N, is soft, light and very even, and is one of the most suitable woods for hand carving.1 That makes it the traditional choice for carved and gilded picture frames, not for skirting that will be kicked. Our linden wood guide covers it in detail.
- Scots pine, about 2,420 N, is the common softwood for painted trim. It is the softest species in the chart, which is why softwood skirting dents easily.1
Beech also moves the most with humidity: its tangential shrinkage from green to oven-dry is 11.7%, against 8.4% for oak and 9.6% for ash.1 For wide skirting in rooms with large seasonal swings, oak and ash are the calmer choices. The oak, beech and ash comparison goes into the trade-offs.
Moisture content and wood movement
Trim is the last woodwork to go into a building, and it suffers most when the building is still wet. The FPL recommends installing interior trim at an average moisture content of 8%, with single pieces between 6% and 10%, for most of the United States, a figure that suits heated European homes.3 It also notes that plastering a moderate-sized six-room house uses about 450 kg of water, which has to dry out before interior finish and trim go in, and that trim can normally be installed once the framing approaches an average of 12% moisture content.3
How much does a skirting board move?
Wood moves across its width, not along its length. The Wood Handbook's simple estimate assumes that shrinkage starts at about 30% moisture content and grows linearly as the wood dries.2 Applied to a flat-sawn skirting whose moisture falls from 10% to 7%, a 70 mm oak skirting narrows by about 0.6 mm and a 200 mm one by about 1.7 mm; beech moves about 40% more.1,2
Show the data
| Skirting height | Oak (8.4%) | Ash (9.6%) | Beech (11.7%) |
|---|---|---|---|
| 70 mm | 0.6 mm | 0.7 mm | 0.8 mm |
| 100 mm | 0.8 mm | 1.0 mm | 1.2 mm |
| 150 mm | 1.3 mm | 1.4 mm | 1.8 mm |
| 200 mm | 1.7 mm | 1.9 mm | 2.3 mm |
Percentages in the legend are tangential shrinkage from green to oven-dry. Quarter-sawn stock moves roughly half as much. Source: Calculation: Glass & Zelinka (2021), Wood Handbook ch. 4, eq. 4–9; shrinkage green to oven-dry: The Wood Database.
Along the length, movement is negligible, which is why long skirting runs do not push walls apart. Across the height, the movement shows as a gap opening at the top edge or a floor gap reappearing in winter. Two FPL recommendations deal with it: wide door and window trim and skirting should be hollow-backed, with a shallow channel machined into the back so the board sits on its two edges, and mitred backband trim, the outer moulding of a door casing, should be glued and splined before it goes up, or replaced by butt joints for wide faces.3 A hollow back also leaves room for an uneven wall and, in some profiles, for a cable.
Skirting and the floor: covering the expansion gap
Wood and laminate floors need a gap at the walls so they can expand, and the skirting usually covers it. Its thickness and its fixing follow from that.
- Size of the gap. HARO's installation guide for its laminate floors asks for an expansion gap of 10–15 mm around the perimeter and, once the floor is laid and the spacers are removed, for the skirtings to be fastened to the walls.5 For fully glued parquet the same maker describes a joint of about 10 mm at the wall, sealed afterwards with colour-matched acrylic.9 Always use the figure in the instructions of the floor you are covering.
- Thickness of the skirting. The skirting must be thick enough to cover the gap with some overlap, even when the floor has shrunk back in winter. A thin, modern skirting over a wide gap leaves a dark line.
- Fix to the wall, not to the floor. A floating floor must stay free to move. A skirting nailed or glued into it either stops the floor moving or is torn off the wall.5
- Underfloor heating dries the bottom of the wall and the skirting more than the rest of the room. Order skirting at the drier end of the moisture range and leave it to acclimatise in the heated room.
Mitres, scribes and corners
Corners are where trim looks professional or not, and wood movement decides how they age.
External corners: mitres
On an external corner, two lengths meet at a mitre, each cut at half the corner angle. On a square corner the saw is set to 45°. For other angles the saw setting is 90° minus half the corner angle, so a 135° bay needs 22.5°, and a frame with n equal sides needs a cut of 180°/n from square (our geometry).
| Corner or frame | Angle between the two pieces | Saw setting for each piece |
|---|---|---|
| Square wall corner, rectangular frame | 90° | 45° |
| Wall corner of 120°, hexagonal frame | 120° | 30° |
| Bay window corner of 135°, octagonal frame | 135° | 22.5° |
| Triangular frame | 60° | 60° |
Walls are rarely exactly square: measure the real angle and halve it, or scribe internal corners instead of mitring them. Source: Geometry: setting = 90° − half the angle between the pieces; for a frame with n equal sides, 180° ÷ n. SARAL calculation.
Why mitres open, and how to stop it
A mitre joins two boards whose grain runs at right angles. When the wood shrinks across its width but not along its length, the cut faces rotate slightly and the joint opens at the inside corner, the heel; when the wood swells, it opens at the outside, the toe. The wider the moulding, the bigger the gap. This is why the FPL recommends gluing and splining mitred door trim before it is fixed, and why picture-frame makers reinforce their mitres with splines, keys or V-nails.3
Internal corners: scribe rather than mitre
On an internal corner, a mitre tends to open as the boards shrink and the walls are rarely exactly square. Joiners therefore scribe (or cope) internal corners: the first length runs square into the corner, and the end of the second is cut to the exact profile of the first, so it overlaps it like a saddle. A scribed joint stays closed when the boards move, and it hides an out-of-square corner.

Fixing skirting and architraves
The fixing method depends on the wall, the weight of the moulding and whether you may ever need to remove it.
- Adhesive plus pins is quick on flat, sound plaster. The pins hold the moulding while the adhesive cures.
- Screws and plugs through the face, counterbored and filled with matching wood plugs, suit heavy oak skirting and uneven masonry walls.
- Concealed clips screwed to the wall hold the skirting from behind and let it be removed for decorating or for cables.
- Uneven walls. Scribe the bottom edge of the skirting to an uneven floor, not the floor to the skirting, and do not pull a stiff oak skirting hard against a hollow wall: it will spring back or crack the plaster.
Architraves are fixed to the door lining with pins on the inside edge and into the wall on the outside edge, with a small, even reveal of the lining left visible. Fix the head first, then the legs, so that the mitres meet cleanly.
Picture frames in solid wood
Frame mouldings are the most demanding mouldings to make, because every flaw shows on a small object that people look at closely.
- Species. Linden for carved and gilded frames; oak, ash and beech for natural wood frames; dark-stained or ebonised beech for black frames. Straight grain and clear wood matter more than in skirting, because a knot near a mitre weakens the joint.
- Rebate. Specify the rebate width and depth from the thickness of glass, mount, artwork and backing together.
- Corners. Mitres glued and reinforced with splines, keys or V-nails, as above. Large frames benefit from a wider moulding in a stable species, because a wider face hides movement better than a thin one.

Frames for artworks: the oak question
Conservators treat wood as a possible source of pollution near sensitive objects. The American Institute for Conservation's guidance on materials for exhibits lists oak and sweet chestnut, among others, as woods to avoid near collections, because they give off acetic and formic acids and organic peroxides. Among woods regarded as safer it lists well-seasoned spruce, mahogany, walnut, basswood (American linden) and poplar.6 That does not rule out oak frames for most pictures in a home, but for valuable works on paper, metals or photographs, ask your framer for a sealed rebate or a barrier between frame and artwork.
Finishing mouldings
Finish trim before it is fitted whenever possible. On the bench, every face, including the back and the ends, gets a coat, so the moulding takes up and gives off moisture evenly, and nothing pale shows when it shrinks.
- Oil and hardwax oil keep the look of the wood and are easy to touch up after knocks, which suits skirting in oak and ash.
- Lacquer resists scuffs and cleaning agents, which suits architraves and frames handled often.
- Paint suits finger-jointed and beech mouldings. Prime the ends and the back as well as the face.
Our article on oil versus lacquer compares the finishes in detail.
How we make mouldings at SARAL
Specification checklist for skirting, mouldings and frames
- Use: skirting, architrave, cornice, picture rail, furniture moulding or frame.
- Profile: a drawing or sample with all dimensions, including any hollow back or rebate.
- Species and quality: oak, ash, beech or linden; the J class to EN 942 or an agreed visual grade.8
- Construction: solid full lengths or finger-jointed; finger-jointed for paint.
- Lengths: fixed lengths or random lengths, and the total metres per profile, with an allowance for cutting.
- Moisture content at delivery: about 8% for heated interiors, with the tolerance.3
- Finish: unfinished, primed, oiled, lacquered or painted, and on which faces.
- Packing: bundled flat, protected from damage to the profile and from moisture.
Frequently asked questions
Which wood is best for skirting boards?
For a natural wood finish, oak is the classic choice and ash a harder, lighter alternative.1 For painted skirting, finger-jointed hardwood or beech gives a smooth, stable base. Softwood such as pine is cheaper but dents easily.1
Solid oak or MDF skirting?
Solid oak shows real grain, can be oiled or lacquered and can be sanded and repaired after knocks. MDF is cheaper and stable but suits paint only, and damaged edges cannot be sanded back to wood. Finger-jointed hardwood sits between the two for painted work.4
How do you join skirting at an internal corner?
Scribe it: run the first board square into the corner and cut the end of the second to the profile of the first. A scribed joint stays closed when the wood shrinks, while an internal mitre tends to open.
Should skirting be fixed to the floor or to the wall?
To the wall. Floating floors need their expansion gap, 10–15 mm in one laminate maker's instructions, and the skirting covers that gap without restraining the floor.5
What wood is used for picture frames?
Linden for carved and gilded frames; oak, ash and beech for natural frames. For valuable artworks, keep the artwork isolated from bare oak, which gives off organic acids.1,6